5710 Pope St, Jonesboro, AR 72404
- 3 beds |
- 2 baths |
- 1,273 sqft
 Single-Family Home
  Built in 2024
  6,098sqft lot
 —— car garage
  $165/sqft
  Listed 7 days ago
Property Description
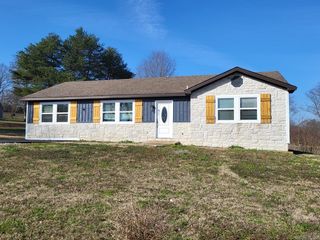
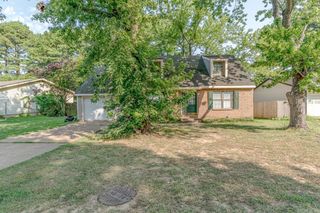
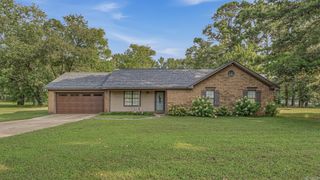
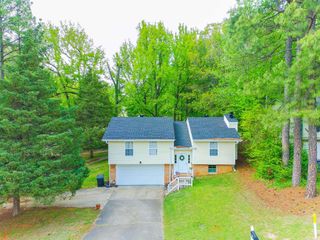
Welcome to Market 5710 Pope St in Jonesboro, AR in Whitetail Crossing within the Valley View School District. Built in 2024, this Cooper plan offers 1,273 sf., 3 bedrooms, 2 baths, a .14 +/- ac level lot, and a split-bedroom floor plan. Wrapped in vinyl siding and accented by brick, the exterior features a covered front entry, landscaped front yard, 2-car garage, and rear patio. Inside, you’ll love the open living, dining, and kitchen area w/ vinyl flooring and recessed lighting. The kitchen features white cabinetry, generous counter space, a breakfast bar, spacious pantry, electric range, microwave, dishwasher, and disposal. The primary suite is separate from the guest bedrooms and offers a spacious bedroom, walk-in closet, and private bath w/ a walk-in shower. 2 additional bedrooms share a hall bath. Conveniently located near Hwy 49 S, I-555, and favorite local amenities. Call today to make this house your home or next addition to your rental portfolio.
- Listing Status:
- Active
- Date Added:
- September 28, 2026
- Data Last Updated:
- October 5, 2026 at 1:09AM
- Listing Office:
- Compass Rose Realty : 870-336-1008
- Listing Agent:
- Andrea J Andrews : 870-761-7774
- MLS ID:
- 26039357

- General: BrickMetal/Vinyl SidingPatio
- Style: Traditional
- Parking: GarageTwo Car
- Roofing: 3 Tab Shingles
- General: One StorySlab
- Road/Access: Paved
- HOA Amenities: 350.0Annual
- County: Craighead
- Zoning: 01-133101-18500
- Restrictions: Bill of Assurance
- Utilities: Sewer-PublicWater-PublicElec-Municipal (+Entergy)
This listing courtesy of Andrea J Andrews , Compass Rose Realty
Monthly Payment
- Principal & Interest $
- Property Taxes $
- Home Insurance $
- VA Funding Fee $