6605 Evan Cove, Jonesboro, AR 72404
- 4 beds |
- 2 baths
 Single-Family Home
  Built in 2022
  9,583sqft lot
 2 car garage
  $——/sqft
  Listed 3 days ago
Property Description
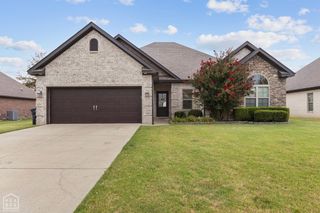
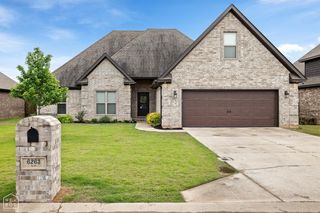
If you've been searching for a home that feels both elevated and inviting, this one deserves a closer look! Built in 2022 and nestled on a quiet cul-de-sac in the desirable Valley View School District, this stunning four-bedroom, two-bath home combines thoughtful design with incredible entertaining space. Beautiful curb appeal and gorgeous landscaping welcome you inside to an open, unique layout featuring a large bar separating the kitchen and living roomperfect for gathering. The kitchen also offers space for a table or can be used as a cozy coffee corner! Just off the living and kitchen, there is a separate formal dining room featuring gorgeous wainscoting to set this room apart. The split-bedroom floor plan offers privacy, with two spacious secondary bedrooms and a large double-vanity guest bath on the opposite side of the home. The oversized primary suite is a true retreat, featuring a beautiful bathroom with double sinks, a freestanding soaking tub, custom-tiled shower, and large walk-in closet. This may be one of the largest primary bedrooms currently on the market! Enjoy the large screened-in back porch, additional patio slab, and spacious fenced backyard perfect for grilling and entertaining. A large walk-in laundry room and abundant storage add to the convenience of the home. Upstairs, the grand fourth bedroom offers endless possibilities as a guest suite, office, media room, or second entertaining space. Low-maintenance, beautifully designed, and made for entertaining, this home truly has it all. Come see what makes it so special before it's SOLD!
- Listing Status:
- Active
- Data Last Updated:
- August 20, 2026 at 7:33AM
- Listing Office:
- New Horizon Real Estate : (870) 530-0112
- Listing Agent:
- Riley Fischbacher : 870 5300112
- MLS ID:
- 10131752
- Windows: Wood Blinds
- General: BrickOneSlab
- HOA Amenities: Patio0.0
- Originating MLS: Northeast Arkansas BOR
- County: Craighead
- Zoning: MERRELL ESTATES PHASE VI01-133044-09300
- Fencing: Wood Privacy
- Utilities: CW&L
- Water: City
- Sewer: City Sewer
- Source: Northeast Arkansas BOR
This listing courtesy of Riley Fischbacher , New Horizon Real Estate
Monthly Payment
- Principal & Interest $
- Property Taxes $
- Home Insurance $
- VA Funding Fee $

 New - 3 days ago