723 Valley Dr, Jonesboro, AR 72401
- 3 beds |
- 2 baths |
- 1,288 sqft
 Single-Family Home
  Built in 1958
  0.25acre lot
 —— car garage
  $116/sqft
  Listed 2 months ago
Property Description
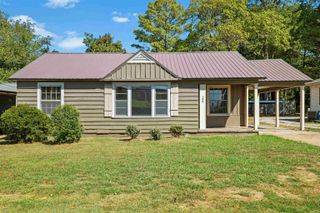
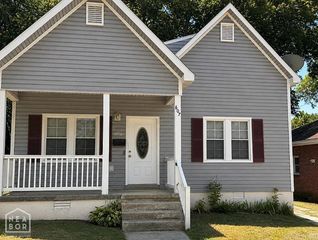
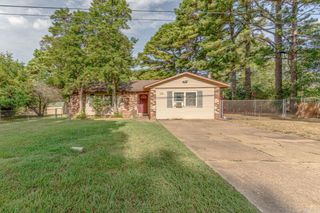
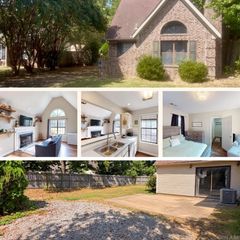
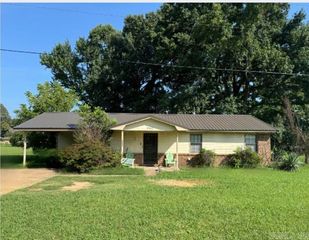
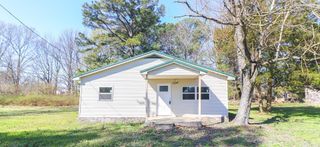
Welcome to Market 723 Valley Dr. in Jonesboro, AR within the Jonesboro School District. Situated on .25± acres in Midtown, this 1,288 sf ranch style home offers 3 bedrooms, 1 full bath, and 1 half bath. The exterior is wrapped in brick & vinyl and topped w/ 2024 architectural shingles, accented by a covered front porch, gutters, and a covered 1-car carport w/ storage room. Inside, you’ll find a spacious living room w/original hardwood floors, an eat-in kitchen w/ tile floors, painted cabinetry, stainless appliances, ample counter space, and a dedicated laundry room. The primary bedroom offers a private half bath, while 2 spare bedrooms and an updated full bath w/ tiled walk-in shower complete the interior. Outside, the fully fenced backyard includes mature shade trees, a garden area, patio, and 2 storage buildings, including a newer 12x8 shed. Additional features include fiber internet, a sealed crawl space w/ ATMOX system, dehumidifier, sump pump, and floored attic storage. Conveniently located near favorite local amenities w/ easy access to 49 S and Interstate 555 Call today to make this house your home or next addition to your rental portfolio.
- Listing Status:
- Active
- Date Added:
- July 16, 2026
- Data Last Updated:
- October 5, 2026 at 1:09AM
- Listing Office:
- Compass Rose Realty : 870-336-1008
- Listing Agent:
- Andrea J Andrews : 870-761-7774
- MLS ID:
- 26028874

- General: BrickMetal/Vinyl SidingPatioPorchFully FencedGutteringShopDog RunWood Fence
- Style: Ranch
- Parking: CarportOne Car
- Roofing: Architectural Shingle
- General: One StoryCrawl Space
- Road/Access: Paved
- HOA Amenities: 0.0
- County: Craighead
- Zoning: 01-143251-30200
- Restrictions: Bill of Assurance
- Utilities: Sewer-PublicWater-PublicElec-Municipal (+Entergy)Gas-NaturalTV-CableTelephone-Private
This listing courtesy of Andrea J Andrews , Compass Rose Realty
Monthly Payment
- Principal & Interest $
- Property Taxes $
- Home Insurance $
- VA Funding Fee $