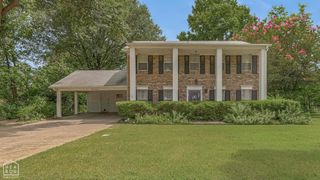
909 Sycamore Cove, Jonesboro, AR 72404
- 3 beds |
- 2 baths
 Single-Family Home
  Built in ——
  0.58acre lot
 2 car garage
  $——/sqft
  Listed 9 hours ago
Property Description
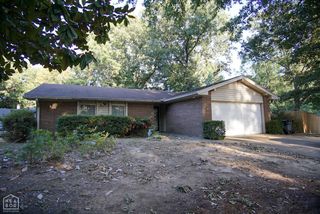
3-bedroom, 2-bathroom ranch on .6 of an acre in South Jonesboro, Arkansas, on a cul-de-sac with zero through traffic. This 1,543-square-foot home sits behind a full privacy fence, giving the backyard total seclusion under a canopy of mature trees. The standout feature is a 25x30 detached shop with a mini split system, previously used as a double home office. The space works for a home business, a workshop, a studio, or storage. Outside, a large concrete patio off the back of the home is ready for grilling and outdoor entertaining, with room for seating and a fire pit setup. Inside, a wood stove on a brick chimney wall divides the main living space into two distinct areas. Use one side as the main living area and the other as a second living area or a formal dining room. The kitchen is galley-style with granite countertops, stainless steel refrigerator and dishwasher, and tile backsplash. A sliding glass door off the living space opens directly to the patio. The primary bathroom includes a tiled walk-in shower. A second full bathroom services the additional bedrooms. Recent upgrades include a new roof in 2023 and a new HVAC system in 2024, two of the biggest-ticket items a buyer looks for already handled. The sellers are repainting throughout, and the purchasing buyer can select the interior paint colors, a chance to move into a home finished to your own taste without doing the work yourself. Minutes from Craighead Forest Park with its hiking trails, lake, and playground, this South Jonesboro location offers small-town quiet with easy access to everything the south side of the city has to offer. The fenced .6-acre lot leaves room for a trampoline, garden space, or outdoor entertaining, all on a dead-end street with no drive-through traffic.
- Listing Status:
- Active
- Data Last Updated:
- August 20, 2026 at 1:30PM
- Listing Office:
- EXP Realty : (870) 882-3378
- Listing Agent:
- Derek Jacobs : 870 8823378
- MLS ID:
- 10131797
- Style: Ranch
- Roofing: Architectural Shingle
- General: OneSlab
- HOA Amenities: DeckOutbuildingsPaved StreetsPorchStorage RoomWorkshop0.0
- Originating MLS: Northeast Arkansas BOR
- County: Craighead
- Zoning: STINNETT SUB01-134052-08400
- Fencing: 3 SideBackyardWood Privacy
- Utilities: CW&L
- Water: City
- Sewer: City Sewer
- Source: Northeast Arkansas BOR
This listing courtesy of Derek Jacobs , EXP Realty
Monthly Payment
- Principal & Interest $
- Property Taxes $
- Home Insurance $
- VA Funding Fee $

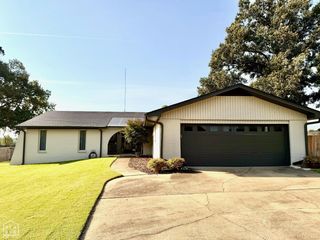
 New - 1 day ago