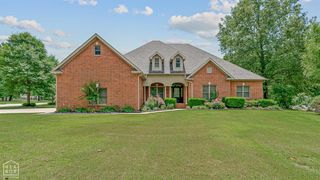
912 Lombardy Circle, Jonesboro, AR 72401
- 4 beds |
- 6 baths
 Single-Family Home
  Built in 2017
  0.35acre lot
 4 car garage
  $——/sqft
  Listed 13 days ago
Property Description
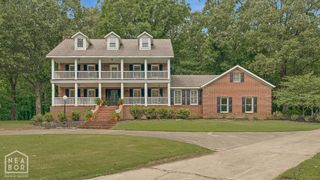
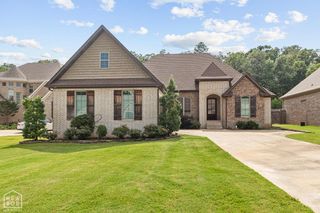
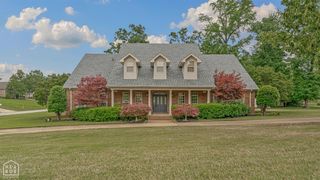
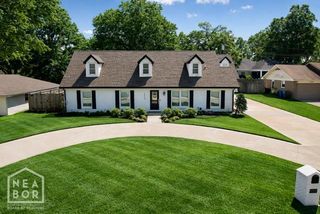
Welcome to 912 Lombardy Circle in Jonesboro, AR. This beautifully updated 4-bedroom, 5 & 1/2 bath home offers 3,070 square feet of thoughtfully designed living space and is conveniently located in one of Jonesboro's most desired neighborhoods. It combines generous living areas with stylish modern updates, creating the perfect balance of comfort and style. Step inside to discover a spacious floor plan ideal for both everyday living and entertaining. Recent updates provide a fresh & contemporary feel. Each bedroom offers ample space and privacy, and the abundance of bathrooms ensures convenience for family and guests alike. In the primary bedroom you will notice not only his & her closets but also his & her bathrooms! Perfect for those couples who might like their own space and privacy. The other 2 bedrooms on the main level have their own bathroom access as well. Upstairs you will find a 4th bedroom with full bathroom, a 2nd living area, and another room currently used as a game room. Outside, the 2-year-old privacy fence creates a secluded backyard retreat, perfect for relaxing, entertaining, or enjoying outdoor activities. The heated & cooled 21x26 detached garage/shop provides even more space for whatever is needed. 912 Lombardy Circle delivers the space, updates, and location today's buyers are looking for. This move-in-ready home is a rare opportunity to own a spacious, well-maintained property in one of Jonesboro's most convenient areas. Schedule your private showing today and discover everything this uniquely exceptional home has to offer!
- Listing Status:
- Active
- Data Last Updated:
- July 27, 2026 at 1:30PM
- Listing Office:
- Arkansas Elite Realty : (870) 219-8597
- Listing Agent:
- Michael Propst : 870 2198597
- MLS ID:
- 10131076
- Roofing: Architectural Shingle
- Windows: Blinds
- General: BrickTwoSlab
- HOA Amenities: Golf Cart Storage/GaragePatioPaved StreetsPorchStorage RoomWorkshop0.0
- Originating MLS: Northeast Arkansas BOR
- County: Craighead
- Zoning: WYNDCHASE ADDITION PT SW NW01-144292-10500
- Fencing: Iron/MetalWood Privacy
- Utilities: CW&L
- Water: City
- Sewer: City Sewer
- Source: Northeast Arkansas BOR
This listing courtesy of Michael Propst , Arkansas Elite Realty
Monthly Payment
- Principal & Interest $
- Property Taxes $
- Home Insurance $
- VA Funding Fee $