1 Lacelle Court, Little Rock, AR 72223
- 5 beds |
- 7 baths |
- 6,800 sqft
 Single-Family Home
 Built in 2001
 0.56acre lot
 —— car garage
 $210/sqft
 Listed 27 days ago
Property Description
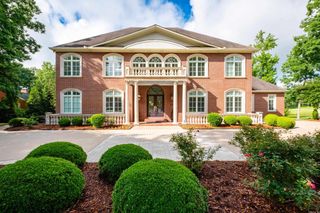
This custom built Brick & Rock home is nestled on .56 acres in The Estates---a small gated community! There are 5 bedrooms each with private bath! Bevolo gas lights lead to a soaring entry with 20' ceilings and custom chandelier! A cozy library with fireplace and built-in bookcases! The dining room boasts a Butler's Pantry with sink, dishwasher & warming drawer for perfect entertaining! The stunning kitchen has over 50 drawers and cabinets! Sub-Zero refrigerator and freezer, Viking ovens! Cooktop with griddle and grill! Pantry! Spacious family dining opens to den with hand painted Italian mural and real hand built fireplace! Huge Oklahoma flagstone covered patio leads to stone terrace for outdoor entertaining! The primary bedroom features hand painted ceilings and marble tile bath! Relax in the soaking tub or Mr. Steam sauna! A private patio with fireplace offers space for hot tub! Theater room is open to the game room! A ground floor elevator leads to guest quarters with living room, kitchenette, bedroom & bath! Crestron lighting can be controlled by your phone! Amazing custom home built by Roy Rainey Jr.!!
- Listing Status:
- Active
- Date Added:
- October 23, 2026
- Data Last Updated:
- November 19, 2026 at 5:09AM
- Listing Office:
- Adkins & Associates Real Estate : 501-224-3900
- Listing Agent:
- Doug Smith : 501-680-2670
- MLS ID:
- 26042969

- General: BrickRock & FrameStonePatioPorchOutside Storage AreaGutteringLawn SprinklerShopCovered Patio
- Style: Traditional
- Parking: GarageRear EntryThree Car
- Roofing: Architectural ShingleComposition
- General: Two StoryCrawl Space
- Road/Access: Paved
- HOA Amenities: Gated EntranceMandatory FeeEntrance SecurityPrivate Roads2470.0Annual
- County: Pulaski
- Zoning: 53L0260144800
- Restrictions: Bill of AssuranceDeed RestrictionsSurvey Restrictions
- Utilities: All UndergroundElec-Municipal (+Entergy)Gas-NaturalSewer-PublicTelephone-PrivateTV-CableWater-Public
This listing courtesy of Doug Smith , Adkins & Associates Real Estate
Monthly Payment
- Principal & Interest $
- Property Taxes $
- Home Insurance $
- VA Funding Fee $