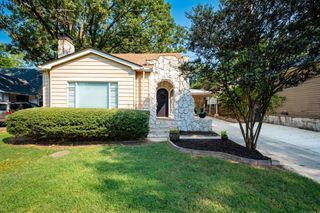
1006 Cross Street, Little Rock, AR 72202
- 3 beds |
- 2 baths |
- 1,544 sqft
 Single-Family Home
  Built in 1935
  7,405sqft lot
 —— car garage
  $152/sqft
  Listed 10 days ago
Property Description
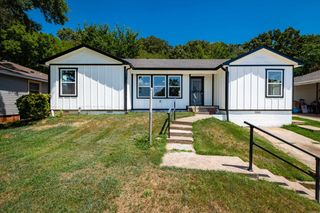
Welcome to 1006 S Cross, where modern upgrades meet unbeatable downtown convenience. This fully renovated home features 11-foot ceilings, premier SilentSound luxury vinyl flooring, and an abundance of natural light throughout. The kitchen is a true centerpiece with custom on-site built cabinetry, granite countertops, and a stunning Calacatta Gold backsplash, all flowing seamlessly into the main living areas. A versatile bonus room offers the perfect space for a home office, flex space, or home gym, while a newly added large back deck provides the perfect spot for outdoor entertaining or relaxing evenings. Ideally located just 2 minutes from Children’s Hospital, 1 minute from I-630, and in the heart of downtown, this home provides quick access to everything the city has to offer. Extensively updated from top to bottom, improvements include a new roof (2021), brand new electric water heater (2026), new HVAC system with ductwork and upgraded capacity (2026, permitted), all new electrical with wiring, panel, recessed lighting, and drip loop (2026, permitted), all new plumbing (2026, permitted), new windows, fresh interior and exterior paint. AGENTS SEE REMARKS.
- Listing Status:
- Active
- Date Added:
- August 10, 2026
- Data Last Updated:
- August 20, 2026 at 5:10AM
- Listing Office:
- RE/MAX Properties : 501-224-4111
- Listing Agent:
- Chris Scribner : 501-258-1815
- MLS ID:
- 26032511

- General: Metal/Vinyl SidingDeckPorchFully FencedChain Link
- Style: Bungalow/Cottage
- Parking: Parking PadsTwo Car
- Roofing: CompositionArchitectural Shingle
- General: One StoryCrawl Space
- Road/Access: Paved
- HOA Amenities: 0.0
- County: Pulaski
- Utilities: Sewer-PublicWater-PublicElec-Municipal (+Entergy)Gas-Natural
This listing courtesy of Chris Scribner , RE/MAX Properties
Monthly Payment
- Principal & Interest $
- Property Taxes $
- Home Insurance $
- VA Funding Fee $

 New - 1 day ago