101 Normandy Road, Little Rock, AR 72207
- 3 beds |
- 4 baths |
- 2,751 sqft
 Single-Family Home
  Built in 1945
  9,148sqft lot
 —— car garage
  $134/sqft
  Listed 3 months ago
Property Description
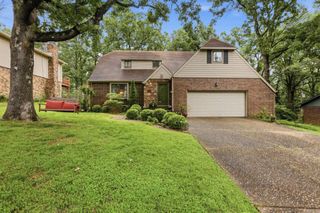
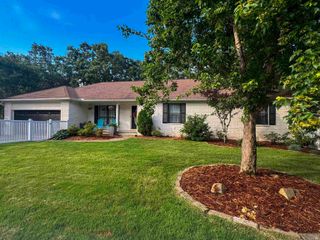
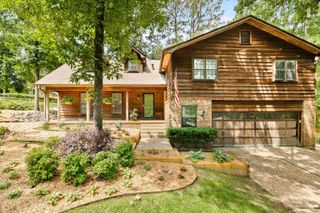
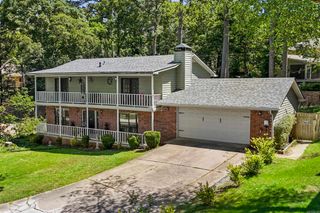
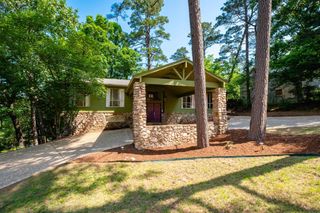
Heights area home featuring classic curb appeal. The charming facade showcases eye-catching navy blue siding, crisp white trim, and unique diamond and rectangular windows that provide plenty of natural light. A welcoming porch and professionally landscaped front yard offer an inviting outdoor space. Located in the Forest Park School District, this classic mid century home features fresh paint throughout and beautiful hardwood floors on the main level. The inviting eat-in kitchen offers stainless steel appliances and access to a deck overlooking the spacious, backyard—perfect for everyday living and entertaining. The main level includes three bedrooms and 2.5 baths, providing a comfortable and functional layout. The lower level expands your living options with a generous family room featuring a wood-burning fireplace, a convenient kitchenette, and a full bath. There’s also flex space ideal for a fourth bedroom, home office, or guest suite, along with walkout access to a private patio. Move-in ready with room to grow—this home truly has it all!
- Listing Status:
- Pending
- Date Added:
- February 15, 2026
- Data Last Updated:
- May 26, 2026 at 12:55PM
- Listing Office:
- CBRPM Group : 501-664-1775
- Listing Agent:
- Allison Pickell : 501-920-2392
- MLS ID:
- 26005831

- General: Washer ConnectionDryer Connection-ElectricWater Heater-GasBuilt-InsCeiling Fan(s)Walk-in ShowerKit Counter-Quartz
- Rooms: Den/Family RoomOffice/Study
- Kitchen: Free-Standing StoveMicrowaveGas RangeDisposalPantryIce Maker Connection
- Dining: Separate Dining RoomEat-In Kitchen
- Flooring: CarpetWoodVinylTile
- A/C: Central Cool-ElectricCentral Heat-Gas
- Heating: Central Cool-ElectricCentral Heat-Gas
- Fireplace: Woodburning-Site-Built
- General: Metal/Vinyl SidingPatioDeckFully FencedGutteringWood FenceCovered Patio
- Style: Traditional
- Parking: Parking PadsSix Car or More
- Roofing: Architectural Shingle
- General: Split to the RearSlab
- Road/Access: Paved
- HOA Amenities: 0.0
- County: Pulaski
- Zoning: 43L1910007200
- Utilities: Sewer-PublicWater-PublicElec-Municipal (+Entergy)Gas-Natural
This listing courtesy of Allison Pickell , CBRPM Group
Monthly Payment
- Principal & Interest $
- Property Taxes $
- Home Insurance $
- VA Funding Fee $

 New - Just listed!