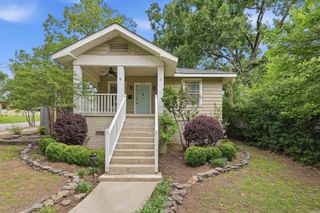
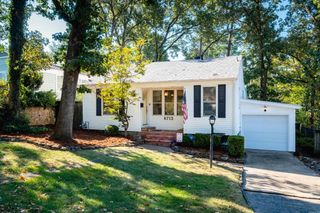
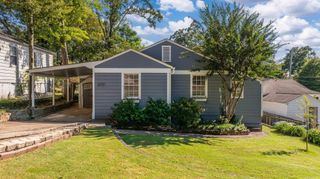
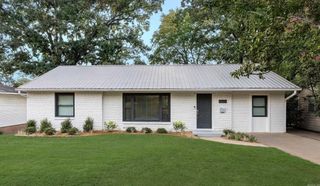
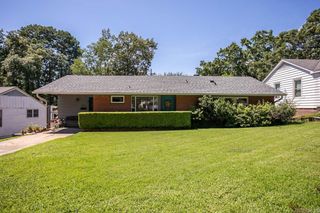
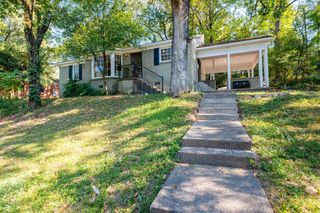
1020 N Taylor Street, Little Rock, AR 72205
- 3 beds |
- 1 bath |
- 1,334 sqft
 Single-Family Home
  Built in 1932
  0.26acre lot
 —— car garage
  $244/sqft
  Listed 18 days ago
Property Description
Welcome to your own urban homestead! Sitting on an extra large lot this 3-bedroom home, with room to grow, pairs comfort with the feel of a private nature preserve in the middle of the city. Warm hardwood floors run through light-filled living spaces. Original wood paneling with built-ins frames the dining area. An exposed brick wall surrounds French doors in the living room that open to a bonus entertainment area---a covered flagstone patio & outdoor fireplace. Oak kitchen cabinetry, gas range, stainless appliances, office, laundry, new windows, encapsulated crawl space, extra attic insulation, and extra parking=area standout!!! Enjoy nature outside your door: the yard, a Certified Wildlife Habitat, attracts songbirds & pollinators. Grow your own produce in raised garden beds, and put the two outbuildings to work as a workshop, studio, storage, or potting shed. When the sun goes down, gather on the stone patio around the outdoor fireplace. It's a great spot for relaxed evenings, entertaining friends, or quiet mornings with coffee. Homes like this rarely come along: city convenience with space to relax and unwind! Call us to schedule your private showing today!!
- Listing Status:
- Active
- Date Added:
- September 17, 2026
- Data Last Updated:
- October 5, 2026 at 4:54AM
- Listing Office:
- Charlotte John Company (Little Rock) : 501-664-5646
- Listing Agent:
- Jeffrey Curry-Ledbetter : 501-664-1021
- MLS ID:
- 26037932

- General: FrameMetal/Vinyl SidingPatioPorchFully FencedOutside Storage AreaGutteringChain LinkWood FenceVideo SurveillanceCovered Patio
- Style: Bungalow/Cottage
- Parking: Four Car or More
- Roofing: Composition
- General: One StoryCrawl Space
- Road/Access: Paved
- HOA Amenities: No FeeGolf CourseFitness/Bike Trail0.0
- County: Pulaski
- Utilities: Sewer-PublicWater-PublicElec-Municipal (+Entergy)Gas-Natural
This listing courtesy of Jeffrey Curry-Ledbetter , Charlotte John Company (Little Rock)
Monthly Payment
- Principal & Interest $
- Property Taxes $
- Home Insurance $
- VA Funding Fee $