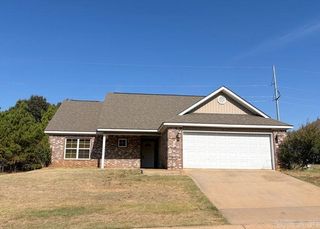
11 WESTFIELD Drive, Little Rock, AR 72210
- 3 beds |
- 2 baths |
- 1,805 sqft
 Single-Family Home
  Built in 1999
  8,276sqft lot
 —— car garage
  $152/sqft
  Listed 14 days ago
Property Description
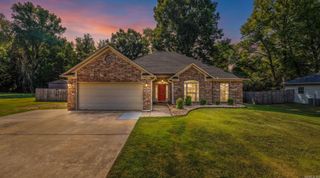
Welcome home to this beautifully maintained 3-bedroom, 2-bath home in the desirable Westfield subdivision! From the moment you arrive, the impressive entrance and enhanced landscaping create wonderful curb appeal. Inside, you’ll find a thoughtfully designed floor plan with spacious living areas and beautiful hardwood flooring in the dining area. The primary suite offers double closets, double vanities, and plenty of space to unwind. The additional bedrooms provide flexibility for guests, family, or a home office. Step outside to a secluded backyard with a peaceful green space feel—perfect for relaxing, entertaining, or enjoying a little extra privacy. Located on a quiet street in a one-way-in, one-way-out neighborhood with minimal through traffic, this home offers a comfortable, tucked-away setting while still convenient to shopping, dining, and everyday amenities. Move-in ready and waiting for its new owner!
- Listing Status:
- Active
- Date Added:
- September 21, 2026
- Data Last Updated:
- October 5, 2026 at 4:54AM
- Listing Office:
- LPT Realty NLR : 501-291-3841
- Listing Agent:
- Staci Medlock : 501-944-8687
- MLS ID:
- 26038327

- General: BrickMetal/Vinyl SidingPatioPorchFully FencedGuttering
- Style: Traditional
- Parking: GarageTwo CarAuto Door Opener
- Roofing: Architectural Shingle
- General: One StorySlab
- Road/Access: Paved
- HOA Amenities: Picnic AreaOther (see remarks)160.0Annual
- County: Pulaski
- Utilities: Sewer-PublicWater-PublicElec-Municipal (+Entergy)Gas-NaturalAll Underground
This listing courtesy of Staci Medlock , LPT Realty NLR
Monthly Payment
- Principal & Interest $
- Property Taxes $
- Home Insurance $
- VA Funding Fee $

 New - 1 day ago