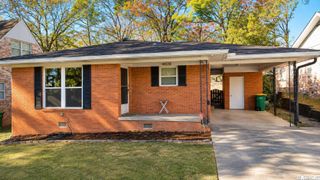
11619 Shady Creek Drive, Little Rock, AR 72211
- 3 beds |
- 2 baths |
- 1,646 sqft
 Single-Family Home
 Built in 1990
 8,712sqft lot
 —— car garage
 $161/sqft
 Listed 1 day ago
Property Description
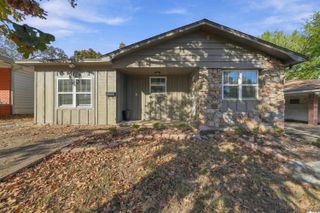
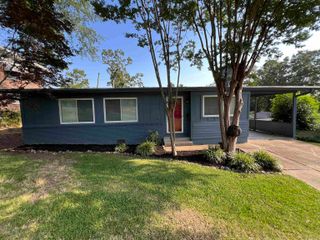
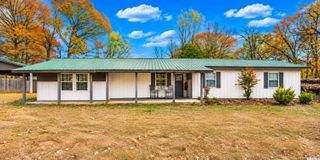
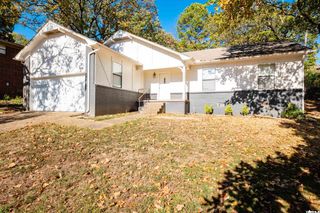
Some homes just have a way of making you want to stay a little longer. From quiet mornings on the back deck to cozy evenings gathered around the fireplace, this beautifully updated 3 bedroom, 2 bath West Little Rock home offers a place to slow down and enjoy everyday living. Tucked into a peaceful neighborhood, the home welcomes you with vaulted ceilings that bring an airy feel to the living room, while a fully renovated kitchen creates a beautiful space for cooking and gathering. A highlight of the dining area are the elegant French doors that open to a spacious back deck, perfect for weekend grilling or unwinding after a long day. Both bathrooms have been thoughtfully remodeled, including a primary suite with a walk in shower designed for everyday comfort. Fresh interior and exterior paint bring new life to the home, while a new fence with a black iron gate adds charm to the backyard. All just minutes from the shopping, dining, and conveniences of West Little Rock. The updates will have you planning your next gathering right away. Schedule your private showing today and discover a home worth coming back to!
- Listing Status:
- Active
- Date Added:
- November 18, 2026
- Data Last Updated:
- November 19, 2026 at 1:32AM
- Listing Office:
- Real Broker : 885-450-0442
- Listing Agent:
- Ray Ellen : 501-313-7733
- MLS ID:
- 26046255

- General: BrickMetal/Vinyl SidingDeckPorchFully FencedGuttering
- Style: Traditional
- Parking: GarageTwo Car
- Roofing: Architectural Shingle
- General: One StoryCrawl Space
- Road/Access: Paved
- HOA Amenities: 0.0
- County: Pulaski
- Utilities: Elec-Municipal (+Entergy)Gas-NaturalSewer-PublicWater-Public
This listing courtesy of Ray Ellen , Real Broker
Monthly Payment
- Principal & Interest $
- Property Taxes $
- Home Insurance $
- VA Funding Fee $

 New - Just listed!