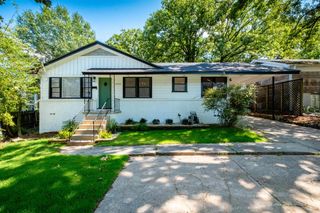
12111 Teton Forest Drive, Little Rock, AR 72212
- 3 beds |
- 2 baths |
- 1,560 sqft
 Single-Family Home
  Built in 1976
  8,712sqft lot
 —— car garage
  $138/sqft
  Listed 8 days ago
Property Description
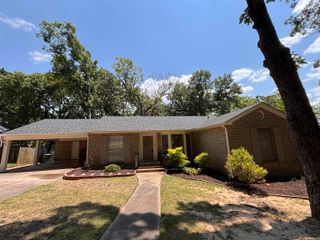
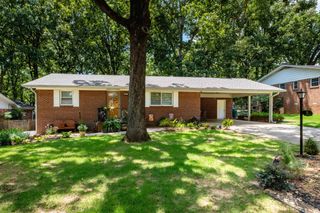
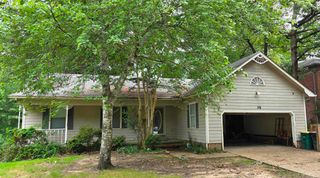
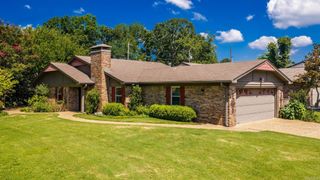
Tucked into an established Little Rock neighborhood, this 3 bedroom, 2 bath split level home offers the perfect balance of comfort, convenience, and thoughtful updates. Just minutes from the shopping, restaurants, and everyday essentials of Pleasant Ridge, you'll enjoy easy access to everything while coming home to a peaceful setting. Inside, updated vinyl flooring and modern appliances create a fresh, welcoming feel, while the living room becomes the heart of the home with a cozy fireplace framed by custom built-ins, perfect for displaying books, family photos, and treasured keepsakes. The split level layout offers flexible living spaces that make it easy to gather together or enjoy a little privacy. Step outside to a spacious backyard with endless possibilities, whether you envision summer cookouts, a play area, gardening, or simply relaxing under the Arkansas sky. Major improvements provide peace of mind for years to come, including a new HVAC system installed in 2024, a water heater replaced in 2023, and a roof installed in 2018.
- Listing Status:
- Active
- Date Added:
- July 19, 2026
- Data Last Updated:
- July 27, 2026 at 12:54PM
- Listing Office:
- Real Broker : 885-450-0442
- Listing Agent:
- Ray Ellen : 501-313-7733
- MLS ID:
- 26029215

- General: Brick & Frame ComboPatioPorchFully FencedChain LinkWood Fence
- Style: Traditional
- Parking: GarageTwo CarAuto Door Opener
- Roofing: Composition
- General: 1.5 StorySlab/Crawl Combination
- Road/Access: Paved
- HOA Amenities: 50.0Annual
- County: Pulaski
- Utilities: Sewer-PublicWater-PublicElec-Municipal (+Entergy)
This listing courtesy of Ray Ellen , Real Broker
Monthly Payment
- Principal & Interest $
- Property Taxes $
- Home Insurance $
- VA Funding Fee $

 New - 3 days ago