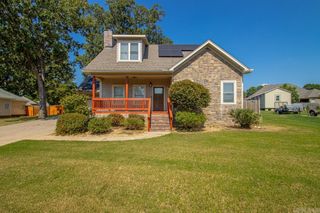
13013 Lemoncrest Lane, Little Rock, AR 72210
- 4 beds |
- 3 baths |
- 2,604 sqft
 Single-Family Home
  Built in 1976
  9,148sqft lot
 —— car garage
  $134/sqft
  Listed 5 days ago
Property Description
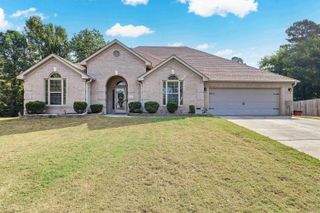
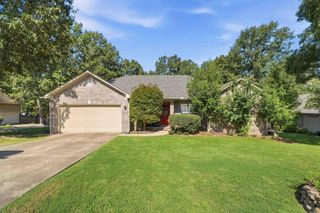
Completely renovated and completely ready to impress! This stunner delivers far more space than the square footage suggests, with a shop, large storage room, and dedicated safe room adding roughly 700 bonus square feet not counted in the total. Your first hello is the gorgeous brand new front patio, made for slow mornings and sweet tea evenings. Inside, the living room opens into a fresh, modern world where everything has been redone with intention. The kitchen and separate dining bring true luxury feel, with custom cabinetry and soft-close cabinets and drawers throughout. Upstairs offers three bedrooms including the primary suite, plus two full bathrooms. Downstairs is an entire second living space with its own bedroom, full bathroom, and family room anchored by a cozy fireplace. Perfect for guests, in-laws, or the ultimate hangout zone. Add the shop, storage room, and safe room for workspace and peace of mind under one roof. You'll also enjoy an amazing clubhouse, multiple pools, pickleball courts, and scenic walking trails in this wonderful community. Renovated top to bottom and packed with flexible space. Schedule your showing today! *Photos are digitally staged
- Listing Status:
- Active
- Date Added:
- September 30, 2026
- Data Last Updated:
- October 4, 2026 at 8:57PM
- Listing Office:
- LPT Realty : 501-291-3841
- Listing Agent:
- Brandon L Bruning : 501-398-9830
- MLS ID:
- 26039521

- General: Brick & Frame ComboMetal/Vinyl Siding
- Style: Traditional
- Parking: GarageTwo Car
- Roofing: Composition
- General: 2 Story Entry & LowerSlab
- Road/Access: Paved
- HOA Amenities: 50.0Monthly
- County: Pulaski
- Utilities: Sewer-PublicWater-PublicElec-Municipal (+Entergy)Gas-Natural
This listing courtesy of Brandon L Bruning , LPT Realty
Monthly Payment
- Principal & Interest $
- Property Taxes $
- Home Insurance $
- VA Funding Fee $

 New - 2 days ago