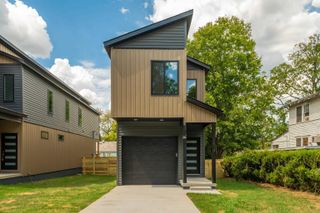
1310.5 W 19th Street, Little Rock, AR 72206
- 4 beds |
- 2 baths |
- 1,223 sqft
 Single-Family Home
  Built in 2026
  7,405sqft lot
 —— car garage
  $163/sqft
  Listed 4 days ago
Property Description
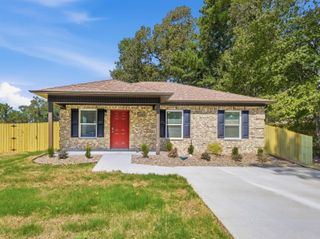
Welcome to this beautiful new construction home in Little Rock including new Fridge and Blinds! Offering a spacious, open floor plan with luxury vinyl plank flooring, recessed lighting and vaulted ceiling, this move in ready home is designed for both easy living and comfort. The kitchen features granite countertops, white painted cabinets with hardware, stainless steel appliances, and a breakfast bar that opens to the living area. The primary suite offers a private bath with granite countertops and a tub/shower combination, while the additional bedrooms provide plenty of space and flexibility. A dedicated laundry area with overhead cabinetry adds extra storage and convenience. Outside, the attractive light brick exterior, fresh landscaping, gutters, shutters and covered front porch create wonderful curb appeal. Enjoy the fully fenced backyard and deck, perfect for relaxing or entertaining. With stylish finishes, a functional layout, and all the benefits of brand-new construction, this home is ready for you to make it your own!
- Listing Status:
- Active
- Date Added:
- October 1, 2026
- Data Last Updated:
- October 5, 2026 at 1:09AM
- Listing Office:
- The Sumbles Team Keller Williams Realty : 501-960-4111
- Listing Agent:
- Randy Sumbles : 501-960-4111
- MLS ID:
- 26039810

- General: BrickVinyl SidingPorchFully FencedGutteringWood Fence
- Style: Traditional
- Parking: Parking PadsTwo Car
- Roofing: Architectural Shingle
- General: One StorySlab
- Road/Access: GravelPaved
- HOA Amenities: No Fee0.0
- County: Pulaski
- Utilities: Sewer-PublicWater-PublicElec-Municipal (+Entergy)
This listing courtesy of Randy Sumbles , The Sumbles Team Keller Williams Realty
Monthly Payment
- Principal & Interest $
- Property Taxes $
- Home Insurance $
- VA Funding Fee $

 New - 3 days ago