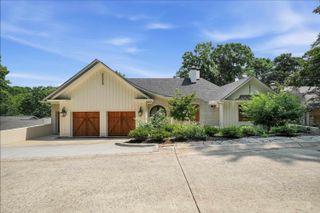
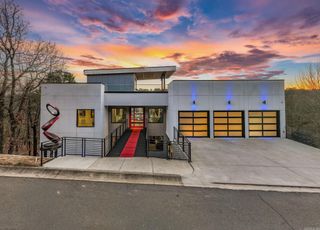
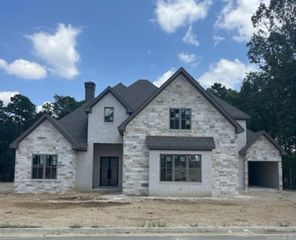
13820 Beau Vue Drive, Little Rock, AR 72223
- 3 beds |
- 5 baths |
- 5,102 sqft
 Single-Family Home
  Built in 2016
  5.79acre lot
 —— car garage
  $332/sqft
  Listed 27 days ago
Property Description
Rare in architecture, setting, and design, this stunning estate, designed by architect Taggart Design, blends modern sophistication with timeless warmth, privacy, security, and panoramic views. Gated within Beau Vue Estates in the heart of Little Rock, the home sits on over five wooded acres, close to dining and local attractions. The main level features a great room, dining room, and kitchen where walls of expansive windows meet soaring 15 ft ceilings, a gas fireplace, and views of treetops, Pinnacle Mountain, the Arkansas River & beyond. The gourmet kitchen offers custom cabinetry, polished quartz & GE Monogram appliances. Sliding doors open to outdoor living space with an outdoor kitchen. The owner's suite includes a fireplace, private balcony, spa inspired bathroom, walk-in closet & laundry room. Two offices and a home gym complete the main level. The lower level offers a media and music room, dry bar, two bedroom suites, second laundry, and outdoor area. Features include a Crestron automation system, motorized shades, surround sound, heated bathroom floors, a three car garage plus workshop, & composite decking. Estate is offered fully furnished, with limited exclusions.
- Listing Status:
- Active
- Date Added:
- September 8, 2026
- Data Last Updated:
- October 5, 2026 at 4:54AM
- Listing Office:
- Jon Underhill Real Estate : 501-868-3444
- Listing Agent:
- Brandy N Harp : 501-580-4277
- MLS ID:
- 26036582

- General: StoneDeckGutteringLawn SprinklerVideo Surveillance
- Style: Contemporary
- Parking: GarageThree CarAuto Door Opener
- Roofing: Metal
- General: Two StoryCrawl Space
- Road/Access: Paved
- HOA Amenities: Mandatory FeeGated EntrancePrivate Roads600.0Quarter
- County: Pulaski
- Zoning: 43L0061002226
- Restrictions: Bill of Assurance
- Utilities: Sewer-PublicWater-PublicElec-Municipal (+Entergy)Gas-Natural
This listing courtesy of Brandy N Harp , Jon Underhill Real Estate
Monthly Payment
- Principal & Interest $
- Property Taxes $
- Home Insurance $
- VA Funding Fee $