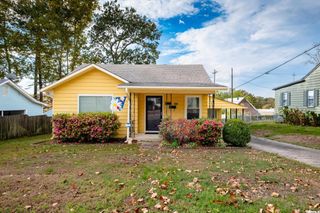
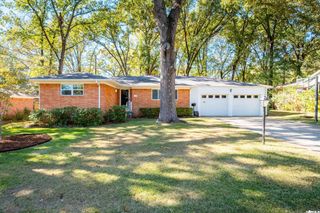
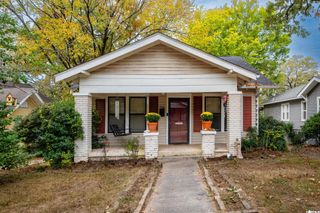
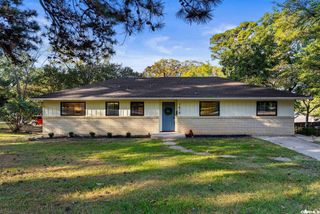
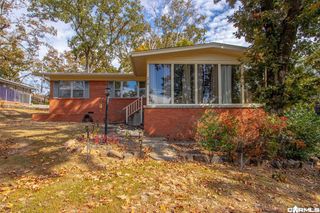
1516 S Chester, Little Rock, AR 72202
- 3 beds |
- 3 baths |
- 1,623 sqft
 Single-Family Home
 Built in 2024
 3,920sqft lot
 —— car garage
 $182/sqft
 Listed 2 days ago
Property Description
Welcome to 1516 S Chester Street! Built in 2024 and minutes from SoMa, downtown Little Rock, and major highways, this modern home offers style, convenience, and versatility. Available fully or partially furnished, it's ideal as a primary residence, investment property, or vacation retreat. The open-concept main level features spacious living and dining areas, luxury vinyl plank flooring, and a beautiful kitchen with quartz countertops, navy island, stainless appliances, and white shaker cabinets. A half bath completes the main floor. Upstairs, you'll find three bedrooms, including a spacious primary suite and an impressive 21' x 13' second suite with its own full bath and oversized walk-in closet, perfect for guests, a media room, or flexible living space. A third bedroom, additional full bath, and dedicated laundry room complete the upper level. Enjoy a fully fenced backyard, covered patio, and two-car garage. Additional features include a tankless water heater, insulated windows, security system, and video surveillance. Nearly new, move-in ready, and close to everything!
- Listing Status:
- Active
- Date Added:
- November 17, 2026
- Data Last Updated:
- November 19, 2026 at 1:32AM
- Listing Office:
- LPT Realty : 501-291-3841
- Listing Agent:
- Brandon L Bruning : 501-398-9830
- MLS ID:
- 26046206

- General: Metal/Vinyl SidingPatioFully FencedGutteringWood FenceVideo Surveillance
- Style: Contemporary
- Parking: Auto Door OpenerGarageTwo Car
- Roofing: Architectural Shingle
- General: Two StorySlab
- Road/Access: Paved
- HOA Amenities: Airport0.0
- County: Pulaski
- Utilities: Elec-Municipal (+Entergy)Sewer-PublicWater-Public
This listing courtesy of Brandon L Bruning , LPT Realty
Monthly Payment
- Principal & Interest $
- Property Taxes $
- Home Insurance $
- VA Funding Fee $

 New - 3 days ago