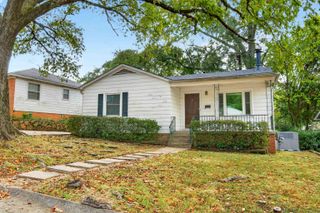
1814 Calgary Trail, Little Rock, AR 72211
- 2 beds |
- 2 baths |
- 1,117 sqft
 Single-Family Home
  Built in 1990
  6,970sqft lot
 —— car garage
  $188/sqft
  Listed 14 days ago
Property Description
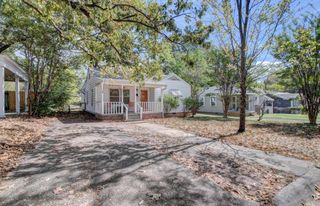
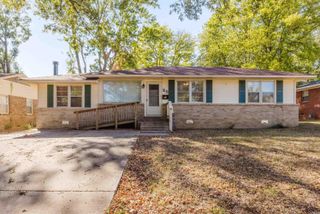
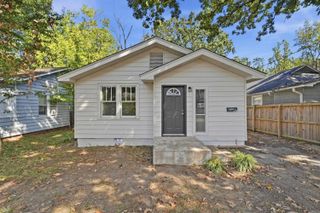
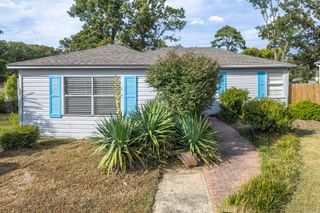
Welcome to 1814 Calgary Trail—where comfort, charm, and convenience come together in the heart of West Little Rock. Nestled on a quiet street, this 2-bedroom, 2-bath home with a dedicated office or flex space offers the perfect blend of function and style. Step inside to vaulted ceilings and open-concept living and dining areas—ideal for both everyday living and entertaining. Fresh interior paint and brand-new flooring create a bright, updated feel throughout. Additional upgrades include a brand-new roof and new stainless-steel range, adding even more appeal to this inviting home. Step outside to a backyard filled with endless possibilities to create your own private retreat! Whether you envision a peaceful garden, an outdoor entertaining space, or a cozy gathering spot, this backyard offers a blank canvas to bring your vision to life. A home warranty is offered, and appliances convey. Schedule your private showing today and discover the possibilities at 1814 Calgary Trail!
- Listing Status:
- Active
- Date Added:
- September 21, 2026
- Data Last Updated:
- October 5, 2026 at 1:09AM
- Listing Office:
- Adkins & Associates Real Estate : 501-224-3900
- Listing Agent:
- Stanton E Robinson : 870-818-4884
- MLS ID:
- 26038427

- General: Brick & Frame ComboMetal/Vinyl SidingPatioFully FencedGutteringGazeboChain LinkWood FenceVideo SurveillanceCovered Patio
- Style: Traditional
- Parking: GarageOne Car
- Roofing: Architectural Shingle
- General: One StorySlab
- Road/Access: Paved
- HOA Amenities: 0.0
- County: Pulaski
- Utilities: Sewer-PublicWater-PublicElec-Municipal (+Entergy)Gas-Natural
This listing courtesy of Stanton E Robinson , Adkins & Associates Real Estate
Monthly Payment
- Principal & Interest $
- Property Taxes $
- Home Insurance $
- VA Funding Fee $

 New - 3 days ago