1824 N Hughes St Apt 1, Little Rock, AR 72207
- 2 beds |
- 2 baths |
- 1,120 sqft
 Condominium
  Built in 1966
  —— sqft lot
  —— car garage
  $143/sqft
  Listed 2 days ago
Property Description
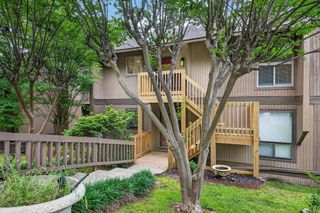
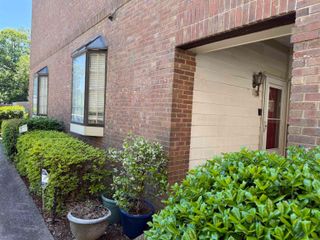
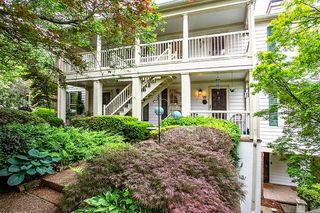
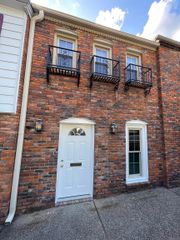
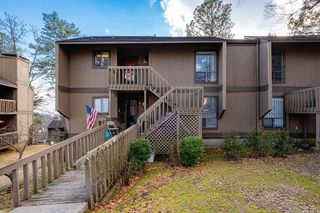
Discover the perfect blend of convenience, style, and affordability in this charming Hampton Court Townhouse in Little Rock, AR. This move-in ready condo offers low-maintenance living just minutes from shopping, dining, local schools, and popular areas like the Heights, Cammack Village, and Hillcrest. The spacious living/dining combo is ideal for entertaining, enhanced by upgraded Pella sliding glass doors that fill the home with natural light and lead to a private oasis-style patio with bonus storage. The functional kitchen provides excellent cabinetry and prep space, while a half bath downstairs adds convenience. Upstairs, enjoy privacy with two bedrooms. The primary suite includes a walk-in closet, complemented by a beautifully remodeled full bathroom and hidden washer/dryer area. With ample parking, a community courtyard perfect for BBQs and gatherings, and exceptionally low HOA dues of only $175 per month—one of the lowest around—this townhome is designed for those who want to live more and maintain less. Floor plans in photos. Open House: May 7th, 2026, 2-4 PM. Welcome home to easy living in Little Rock!
- Listing Status:
- Active
- Date Added:
- May 29, 2026
- Data Last Updated:
- May 31, 2026 at 4:58AM
- Listing Office:
- Keller Williams Realty : 501-907-5959
- Listing Agent:
- Nathan Thompson : 501-588-5306
- MLS ID:
- 26021577

- General: BrickBrick & Frame ComboPorchFully FencedWood Fence
- Style: Traditional
- Parking: Parking Pads
- Roofing: Architectural Shingle
- General: Two StorySlab
- Road/Access: Paved
- HOA Amenities: Picnic AreaMandatory FeeBuilding ExteriorGrounds175.0Monthly
- County: Pulaski
- Zoning: 43L2060000100
- Utilities: Sewer-PublicWater-PublicElec-Municipal (+Entergy)Gas-Natural
This listing courtesy of Nathan Thompson , Keller Williams Realty
Monthly Payment
- Principal & Interest $
- Property Taxes $
- Home Insurance $
- VA Funding Fee $