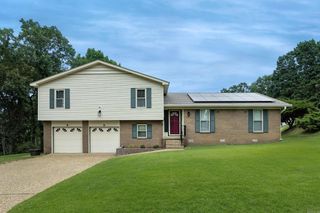
1907 Cherrybend Drive, Little Rock, AR 72211
- 3 beds |
- 2 baths |
- 2,226 sqft
 Single-Family Home
  Built in 1998
  7,405sqft lot
 —— car garage
  $150/sqft
  Listed 3 days ago
Property Description
Welcome to 1907 Cherrybend! Ideally located in West Little Rock with convenient access to shopping, dining, parks, and everyday amenities, this home offers a fantastic opportunity to make it your own. The inviting living room features a gas log fireplace and flows into the eat-in kitchen, creating a comfortable space for daily living and entertaining. A formal dining room and laundry room are conveniently located on the main level. The spacious main-level primary suite includes access to the back patio, an en-suite bath, and walk-in closet. Upstairs, you’ll find two additional bedrooms and a full bath. Outside, enjoy the fenced backyard, patio area, and 2-car garage. A Generac generator adds extra peace of mind. With a great location, functional floor plan, and plenty of potential to add your personal style and updates, this home is ready for its next chapter. Agents, please see remarks.
- Listing Status:
- Active
- Date Added:
- May 22, 2026
- Data Last Updated:
- May 25, 2026 at 12:53PM
- Listing Office:
- CBRPM Group : 501-664-1775
- Listing Agent:
- Allison Pickell : 501-920-2392
- MLS ID:
- 26020813

- General: BrickMetal/Vinyl SidingPatioFully FencedGutteringWood Fence
- Style: Traditional
- Parking: GarageTwo Car
- Roofing: Architectural Shingle
- General: Two StorySlab
- Road/Access: Paved
- HOA Amenities: 0.0
- County: Pulaski
- Zoning: 44L-078-08-047-26
- Utilities: Sewer-PublicWater-PublicElec-Municipal (+Entergy)Gas-Natural
This listing courtesy of Allison Pickell , CBRPM Group
Monthly Payment
- Principal & Interest $
- Property Taxes $
- Home Insurance $
- VA Funding Fee $

 New - Just listed!