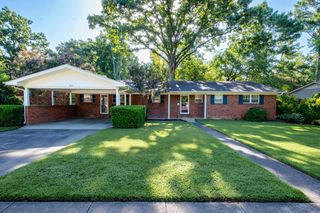
2015 Cherrybend Drive, Little Rock, AR 72211
- 3 beds |
- 2 baths |
- 1,916 sqft
 Single-Family Home
  Built in 2001
  9,583sqft lot
 —— car garage
  $164/sqft
  Listed 5 days ago
Property Description
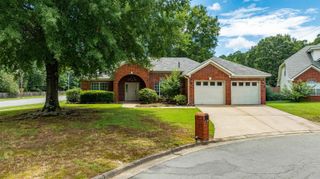
Welcome home to this charming single-level residence in Cherry Creek! Thoughtfully designed with a spacious, functional floor plan, this home offers three generously sized bedrooms and two full bathrooms. The inviting living room features a cozy fireplace, while the versatile formal dining room can also serve as the perfect home office. The well appointed kitchen is equipped with a gas range, pantry, and a bright breakfast area for casual dining. Just off the kitchen, you'll find a large laundry room with ample cabinet storage, plus a washer and dryer that convey with the home. Step outside to a fully fenced, low maintenance backyard complete with a spacious patio ideal for relaxing, entertaining, or enjoying outdoor dining with minimal upkeep. There is also an outdoor storage building! Recent updates include fresh interior paint, hot water heater and laminate flooring in the bedrooms.
- Listing Status:
- Active
- Date Added:
- July 22, 2026
- Data Last Updated:
- July 27, 2026 at 12:54PM
- Listing Office:
- Jon Underhill Real Estate : 501-868-3444
- Listing Agent:
- Stephanie F Tharp : 501-690-4300
- MLS ID:
- 26029768

- General: Brick & Frame ComboPatioFully Fenced
- Style: Traditional
- Parking: GarageTwo CarSide Entry
- Roofing: Composition
- General: One StorySlab
- Road/Access: Paved
- HOA Amenities: 0.0
- County: Pulaski
- Utilities: Sewer-PublicWater-PublicElec-Municipal (+Entergy)Gas-Natural
This listing courtesy of Stephanie F Tharp , Jon Underhill Real Estate
Monthly Payment
- Principal & Interest $
- Property Taxes $
- Home Insurance $
- VA Funding Fee $

 New - 1 day ago