2104 Brownwood Rd, Little Rock, AR 72207
- 3 beds |
- 2 baths |
- 2,158 sqft
 Single-Family Home
  Built in 1950
  0.39acre lot
 —— car garage
  $213/sqft
  Listed 3 days ago
Property Description
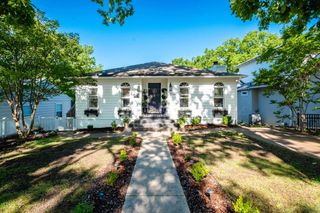
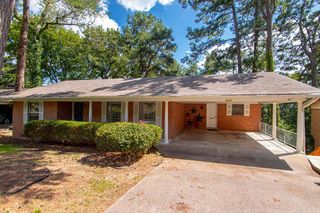
Beautifully updated and remodeled home in the highly desirable Kingwood/Queen Manor area! This charming 3-bedroom, 2-bath property blends timeless character with modern upgrades throughout. Original hardwood floors have been professionally sanded and refinished. The spacious living areas feature fresh interior and exterior paint, updated lighting, and a cozy fireplace with a custom cover. The remodeled kitchen shines with quartz countertops, stainless steel appliances, and thoughtful finishes designed for both everyday living and entertaining. Quartz surfaces continue in all baths and the laundry room, complete with a farmhouse sink for added charm and functionality. The downstairs bonus space offers approximately 353 additional square feet not included in the listed square footage, making it perfect for a 4th bedroom, office, playroom, or flex space. Outside, enjoy a freshly sodded front yard, new landscaping, a repainted deck, and storage shed, all adding to the home’s curb appeal and outdoor enjoyment. With a newer HVAC system and numerous quality updates throughout, this move-in-ready home offers comfort, style,
- Listing Status:
- Active
- Date Added:
- May 22, 2026
- Data Last Updated:
- May 25, 2026 at 5:22PM
- Listing Office:
- Capital Sotheby's International Realty : 501-551-0207
- Listing Agent:
- Chris Marsh : 501-200-2161
- MLS ID:
- 26020701

- General: Rock & FramePatioDeckPorch
- Style: Traditional
- Parking: Garage
- Roofing: Architectural Shingle
- General: One StorySplit to the RearCrawl Space
- Road/Access: Paved
- HOA Amenities: 0.0
- County: Pulaski
- Zoning: 43L-053-00-080-00
- Utilities: Sewer-PublicWater-PublicElec-Municipal (+Entergy)Gas-Natural
This listing courtesy of Chris Marsh , Capital Sotheby's International Realty
Monthly Payment
- Principal & Interest $
- Property Taxes $
- Home Insurance $
- VA Funding Fee $