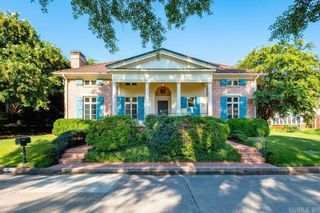
2120 N Spruce Street, Little Rock, AR 72207
- 2 beds |
- 3 baths |
- 2,636 sqft
 Single-Family Home
  Built in 1927
  6,534sqft lot
 —— car garage
  $379/sqft
  Listed 4 months ago
Property Description
Beautifully updated Heights Craftsman-style bungalow with a spectacular primary suite. Completely renovated in 2022, this property has fabulous touches paired with classic charm. The main floor features abundant natural light, robust molding, tray ceilings, and built-in bookshelves with custom lighting. The welcoming, linear floor plan also includes two fireplaces, a guestroom, full bath with slab marble shower, gorgeous kitchen & a spacious walk-in pantry. At the top of the stairs you will find a cozy study perfect for relaxing and refocusing. Just past the study is a sizeable primary suite that leaves nothing to be desired. Handcrafted built-in shelving in both the bedroom & walk-in closet provide plenty of space for style or storage. (Almost) Last but definitely not least, the primary bathroom is accented in a stunning emerald Brazilian marble that includes a slab walled shower, baseboards, countertop and backsplash. Outdoor living here has not been forgotten with the front porch overlooking landscape architect designed landscaping, the deck off the kitchen and low maintenance backyard. All this is located a short walk from CCLR & just a tad longer walk to shops & dining.
- Listing Status:
- Active
- Date Added:
- April 17, 2026
- Data Last Updated:
- August 20, 2026 at 1:03PM
- Listing Office:
- The Property Group : 501-663-0505
- Listing Agent:
- John A Porter : 501-258-7702
- MLS ID:
- 26015303

- General: StuccoStonePatioDeckPorchFully FencedOutside Storage AreaLawn SprinklerBrick FenceWheelchair Accessible
- Style: Bungalow/Cottage
- Parking: CarportParking PadsThree Car
- Roofing: Composition
- General: 1.5 StoryCrawl Space
- Road/Access: Paved
- HOA Amenities: 0.0
- County: Pulaski
- Utilities: Sewer-PublicWater-PublicElec-Municipal (+Entergy)Gas-Natural
This listing courtesy of John A Porter , The Property Group
Monthly Payment
- Principal & Interest $
- Property Taxes $
- Home Insurance $
- VA Funding Fee $