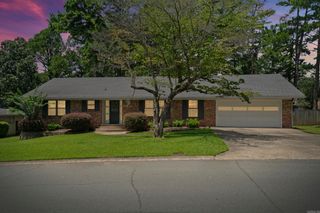
2208 Old Forge Drive, Little Rock, AR 72227
- 3 beds |
- 3 baths |
- 2,041 sqft
 Single-Family Home
  Built in 1972
  10,019sqft lot
 —— car garage
  $166/sqft
  Listed 14 days ago
Property Description
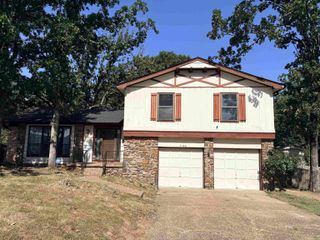
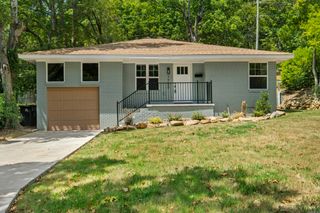
Rare opportunity to own a beautifully renovated 3BR/2.5BA home in the desirable Sturbridge neighborhood! This move-in-ready property features a stunning updated kitchen, a separate dining room, and two spacious living areas, offering plenty of room for entertaining and everyday living. Extensive updates include luxury vinyl flooring throughout, renovated bathrooms, fresh interior paint, and additional kitchen cabinetry for enhanced storage and functionality. Step outside and enjoy the expansive deck overlooking the fully fenced backyard. A heated and cooled 224 square-foot detached building provides the perfect space for a home office, studio, or hobby room. You'll also find a covered workshop area with electricity, ideal for projects and extra storage. The oversized two-car garage has been freshly painted and features an insulated garage door along with a newly coated floor. Wonderful neighborhood amenities including a community pool, playground, and pickleball courts. New roof 2026! This exceptional home truly has it all!
- Listing Status:
- Active
- Date Added:
- August 6, 2026
- Data Last Updated:
- August 20, 2026 at 5:10AM
- Listing Office:
- Jon Underhill Real Estate : 501-868-3444
- Listing Agent:
- Stephanie F Tharp : 501-690-4300
- MLS ID:
- 26032026

- General: BrickMetal/Vinyl SidingDeckFully FencedOutside Storage AreaOther (see remarks)
- Style: Traditional
- Parking: GarageTwo Car
- Roofing: Other (see remarks)
- General: Tri-LevelSlab/Crawl Combination
- Road/Access: Paved
- HOA Amenities: Swimming Pool(s)PlaygroundMandatory Fee200.0Annual
- County: Pulaski
- Utilities: Sewer-PublicWater-PublicElec-Municipal (+Entergy)Gas-Natural
This listing courtesy of Stephanie F Tharp , Jon Underhill Real Estate
Monthly Payment
- Principal & Interest $
- Property Taxes $
- Home Insurance $
- VA Funding Fee $