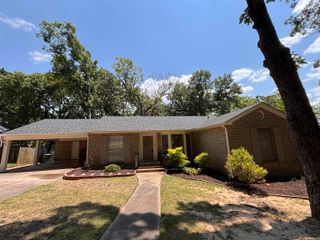
2300 Maple Ridge Rd Road, Little Rock, AR 72211
- 3 beds |
- 2 baths |
- 1,380 sqft
 Single-Family Home
  Built in 1984
  8,276sqft lot
 —— car garage
  $163/sqft
  Listed 23 days ago
Property Description
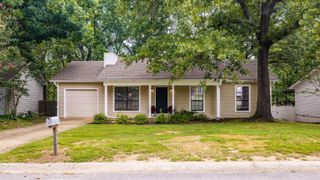
Adorable West Little Rock home just off Peach Tree Drive! Nestled on a quiet, friendly street, this charming home offers a thoughtfully designed layout where every square foot is usable with no wasted space. The inviting living room serves as the heart of the home, featuring a cozy fireplace for relaxing evenings and beautiful views overlooking the large, fenced backyard. Step outside to enjoy the newly added pergola, creating the perfect space for lounging, entertaining, or enjoying your morning coffee. The home also includes a spacious two-car garage and numerous thoughtful updates throughout. Both bathrooms were beautifully remodeled in 2022 with new tile and modern fixtures. All three bedrooms feature brand-new carpet, and new ceiling fans have been installed throughout the home for added comfort. A new tankless water heater was installed in 2025, along with updated dryer venting to improve efficiency. With its functional floor plan, inviting outdoor space, and extensive updates, this move in ready home is one you won't want to miss!
- Listing Status:
- Active
- Date Added:
- July 6, 2026
- Data Last Updated:
- July 28, 2026 at 10:51PM
- Listing Office:
- Adkins & Associates Real Estate : 501-224-3900
- Listing Agent:
- Grace B Ozdemir : 501-804-0232
- MLS ID:
- 26027092

- General: Brick & Frame ComboPatioPorchFully FencedOutside Storage AreaGutteringWood FenceVideo Surveillance
- Style: Traditional
- Parking: GarageTwo CarAuto Door Opener
- Roofing: Composition
- General: One StorySlab
- Road/Access: Paved
- HOA Amenities: Swimming Pool(s)PlaygroundVoluntary Fee120.0Annual
- County: Pulaski
- Restrictions: Bill of AssuranceSurvey Restrictions
- Utilities: Sewer-PublicWater-PublicElec-Municipal (+Entergy)Gas-Natural
This listing courtesy of Grace B Ozdemir , Adkins & Associates Real Estate
Monthly Payment
- Principal & Interest $
- Property Taxes $
- Home Insurance $
- VA Funding Fee $

 New - 1 day ago