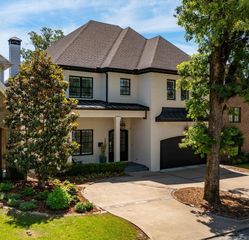
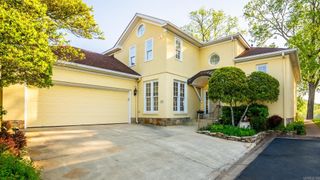
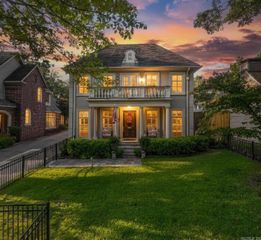
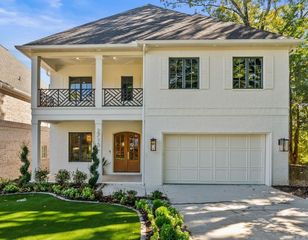
25 E Palisades, Little Rock, AR 72207
- 4 beds |
- 4 baths |
- 4,262 sqft
 Single-Family Home
  Built in 1984
  0.77acre lot
 —— car garage
  $370/sqft
  Listed 3 days ago
Property Description
Wonderful home on one of the prettiest streets in Little Rock! This move in ready home was remodeled by builder Bill Parkinson around ten years ago and then this seller has done the most fun touches as well! Gorgeous primary bedroom on the main level with a recently remodeled bathroom with oversized shower and two walk in closets, two vanities and a toilet room. Upstairs are three generously sized bedrooms, one en-suite (is a second primary bedroom!) and the other with a jack and jill bath. Beautiful formal rooms with perfect hardwood floors. The family room has a gas log fireplace, wonderful bookshelves and a wall of doors and windows overlooking the green space behind and letting in loads of natural light. This home has two car garage, a bonus room that could be a third living space or office. Lockers are situated right inside from the garage entry into the home. Large walk in pantry and huge laundry with room for a second fridge and more drop space. The gorgeous all white kitchen has beautiful appliances and great cabinets. Outdoor space is abundant with a trek deck and built in grill area as well as a separate screened porch with brick floors. Full house generator!!
- Listing Status:
- Active
- Date Added:
- May 23, 2026
- Data Last Updated:
- May 26, 2026 at 12:55PM
- Listing Office:
- Janet Jones Company : 501-224-3201
- Listing Agent:
- Conley Golden : 501-786-4550
- MLS ID:
- 26020878

- General: FrameRock & FrameDeckScreened PorchFully FencedGutteringLawn Sprinkler
- Style: Traditional
- Parking: GarageTwo CarSide Entry
- Roofing: Architectural Shingle
- General: 1.5 StoryCrawl SpaceSlab/Crawl Combination
- Road/Access: Paved
- HOA Amenities: 0.0
- County: Pulaski
- Utilities: Sewer-PublicWater-PublicElec-Municipal (+Entergy)Gas-Natural
This listing courtesy of Conley Golden , Janet Jones Company
Monthly Payment
- Principal & Interest $
- Property Taxes $
- Home Insurance $
- VA Funding Fee $