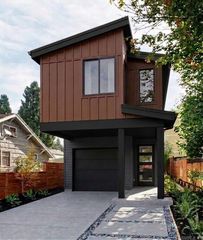
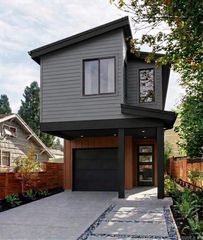
2604 S Spring Street, Little Rock, AR 72206
- 3 beds |
- 2 baths |
- 1,412 sqft
 Single-Family Home
  Built in 1959
  5,663sqft lot
 —— car garage
  $161/sqft
  Listed 4 days ago
Property Description
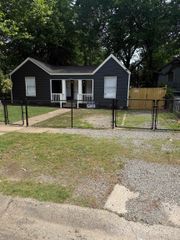
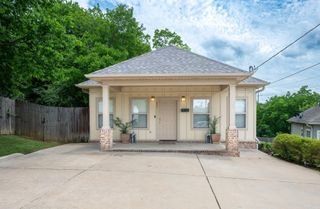
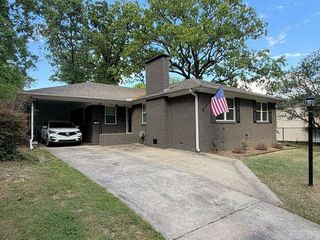
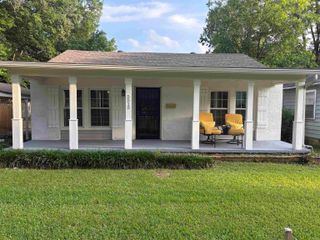
Fully renovated and move-in ready, this beautifully restored Craftsman-style home blends historic charm with modern luxury in the heart of Little Rock near the vibrant SoMa District. Taken down to the studs and rebuilt with high-end finishes, this home offers the feel of new construction while preserving its original character. Inside features an open-concept floor plan with tall ceilings, recessed lighting, luxury vinyl flooring, and an electric fireplace. The gourmet kitchen includes quartz countertops, custom white cabinetry, stainless steel appliances, over-the-range convection microwave, coffee bar area, and refrigerator that conveys. The spacious primary suite offers a walk-in closet, spa-style bathroom with custom walk-in shower, and direct access to the oversized back deck and fully fenced backyard. Major 2025 updates include roof, windows, plumbing, electrical, water heater, gutters, fixtures, and ceiling fans. Storage building conveys. Conveniently located near downtown dining, entertainment, hospitals, and interstate access. Great primary residence or turnkey investment opportunity.
- Listing Status:
- Active
- Date Added:
- May 21, 2026
- Data Last Updated:
- May 25, 2026 at 5:22PM
- Listing Office:
- Plush Homes Co. Realtors : 501-817-8511
- Listing Agent:
- Monica Hale : 501-414-2159
- MLS ID:
- 26020593

- General: Metal/Vinyl SidingDeckPorchFully FencedOutside Storage Area
- Style: Craftsman
- Parking: Parking PadsTwo Car
- Roofing: Architectural Shingle
- General: One StoryPiers
- Road/Access: Paved
- HOA Amenities: 0.0
- County: Pulaski
- Utilities: Sewer-PublicWater-PublicElec-Municipal (+Entergy)Gas-Natural
This listing courtesy of Monica Hale , Plush Homes Co. Realtors
Monthly Payment
- Principal & Interest $
- Property Taxes $
- Home Insurance $
- VA Funding Fee $