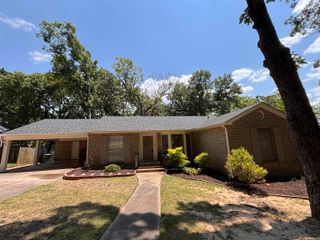
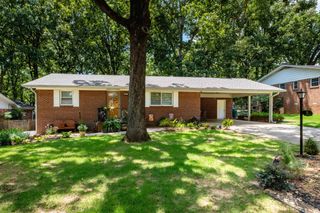
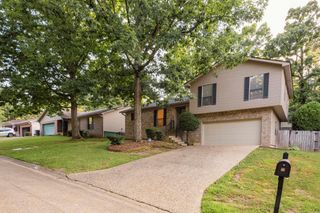
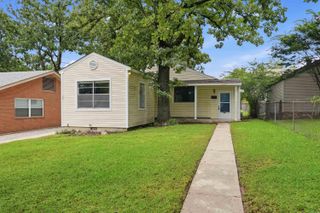
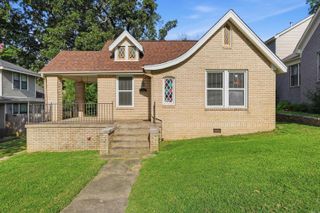
28 Foxcroft Village Dr Drive, Little Rock, AR 72227
- 3 beds |
- 2 baths |
- 1,347 sqft
 Single-Family Home
  Built in 1998
  3,920sqft lot
 —— car garage
  $215/sqft
  Listed 10 days ago
Property Description
Beautifully updated 3-bedroom, 2-bath patio home in the highly desirable Foxcroft Village. Tucked away in a quiet, established neighborhood, this home offers the perfect blend of comfort, convenience, and low-maintenance living just minutes from premier shopping, dining, and the Little Rock Racquet Club. Step inside to discover 9-foot ceilings, fresh paint, new lighting, new carpet, and a spacious living room centered around a cozy gas-log fireplace. The thoughtfully designed floor plan features a main-level primary suite with hardwood floors, an oversized walk-in closet, and an updated, accessible layout. An ADA-compliant garage ramp provides added flexibility and can easily be removed if desired. Major updates offer peace of mind, including a new roof (2023), a new mini-split unit (July 2026), and a whole-home air purification system for enhanced comfort. With a one-car garage and an unbeatable location close to everything West Little Rock has to offer, this move-in-ready home is ideal for anyone looking to simplify without sacrificing style or convenience. Homes in Foxcroft Village don’t come available often—schedule your private showing today before this gone!
- Listing Status:
- Active
- Date Added:
- July 17, 2026
- Data Last Updated:
- July 27, 2026 at 12:54PM
- Listing Office:
- Epic Real Estate : 501-313-1344
- Listing Agent:
- Shelli M Stine : 501-944-5130
- MLS ID:
- 26028920

- General: Brick & Frame ComboPatioFully FencedGuttering
- Style: Traditional
- Parking: GarageOne CarAuto Door Opener
- Roofing: Architectural Shingle
- General: Two StorySlab
- Road/Access: Paved
- HOA Amenities: 0.0
- County: Pulaski
- Zoning: 43L-066-02-008-00
- Utilities: Sewer-PublicWater-PublicElec-Municipal (+Entergy)Gas-Natural
This listing courtesy of Shelli M Stine , Epic Real Estate
Monthly Payment
- Principal & Interest $
- Property Taxes $
- Home Insurance $
- VA Funding Fee $

 New - 1 day ago