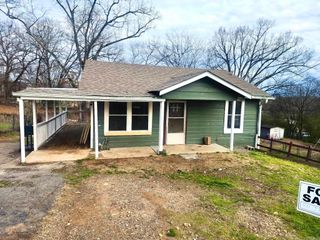
31 Serenity Drive, Little Rock, AR 72205
- 3 beds |
- 2 baths |
- 1,011 sqft
 Single-Family Home
  Built in 1963
  7,841sqft lot
 —— car garage
  $148/sqft
  Listed 2 days ago
Property Description
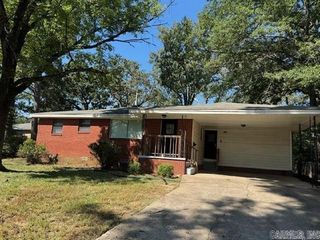
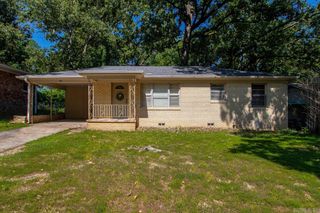
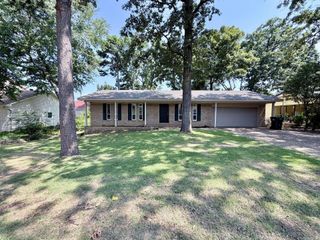
Move-in ready and meticulously maintained all-brick home on a quiet street in West Little Rock! Conveniently located near shopping, schools, restaurants, interstate access and everyday conveniences. This 3-bedroom, 1.5-bath home features beautifully refinished original hardwood floors (2026), a new electrical system (2024), and numerous recent updates in the last year, including ceiling fans, toilets, sinks, refrigerator, stove, dishwasher, and stackable washer/dryer—all conveying with the home. Interior laundry was added for convenience, while the original exterior laundry now provides excellent storage or can easily be converted back. Major improvements include an architectural roof replaced in March 2026. HVAC has been professionally serviced twice yearly and meticulously maintained. Enjoy the beautifully landscaped, fully fenced backyard perfect for entertaining, gardening or pets. A spacious storage building offers plenty of room for lawn equipment, tools, and seasonal storage. Flood insurance may be required based on buyer's lender or insurance carrier; current owner has never been required to carry it. This home is truly move-in-ready. Schedule your private showing today!
- Listing Status:
- Active
- Date Added:
- July 25, 2026
- Data Last Updated:
- July 27, 2026 at 12:54PM
- Listing Office:
- Century 21 United : 501-223-2521
- Listing Agent:
- Kerrie Joiner : 501-902-1628
- MLS ID:
- 26030338

- General: BrickDeckPorchFully FencedOutside Storage AreaGutteringChain LinkPVC Fence
- Style: Traditional
- Parking: CarportTwo Car
- Roofing: Architectural Shingle
- General: One StoryCrawl Space
- Road/Access: Paved
- HOA Amenities: 0.0
- County: Pulaski
- Utilities: Sewer-PublicWater-PublicElec-Municipal (+Entergy)Gas-NaturalTV-CableTelephone-Private
This listing courtesy of Kerrie Joiner , Century 21 United
Monthly Payment
- Principal & Interest $
- Property Taxes $
- Home Insurance $
- VA Funding Fee $

 New - 3 days ago