315 Oaklawn Circle, Little Rock, AR 72206
- 3 beds |
- 2 baths |
- 1,902 sqft
 Single-Family Home
  Built in 1980
  1.02acre lot
 —— car garage
  $139/sqft
  Listed 11 days ago
Property Description
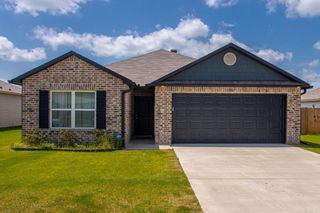
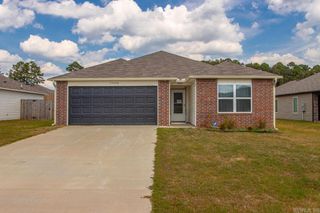
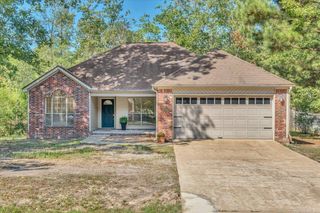
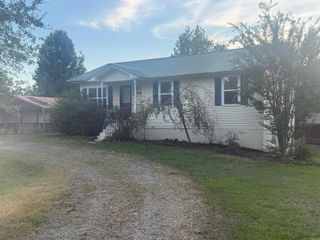
Beautifully updated and situated on a peaceful, tree-filled one-acre lot, this 3-bedroom, 2-bath home offers 1,902 square feet of comfortable country living! Fresh exterior paint, and wood columns create inviting curb appeal. Inside, you'll find new LVP flooring and carpet, fresh paint, updated light fixtures, and two spacious living areas. The front living room features a cozy wood-burning stove and built-in shelving, while the massive family room opens through French doors to the back deck overlooking the large, fully fenced backyard. The refreshed kitchen features granite countertops, a marble backsplash and a breakfast bar. Both bathrooms have updated vanities and fresh paint. Additional improvements include a new HVAC (2025), new water heater, paint throughout. Enjoy the privacy of the spacious lot with mature trees, a fenced backyard, covered carport, and 2 detached storage buildings. Move in ready and a wonderful opportunity to enjoy country living with room to spread out!
- Listing Status:
- Active
- Date Added:
- September 24, 2026
- Data Last Updated:
- October 5, 2026 at 4:54AM
- Listing Office:
- The Property Group : 501-663-0505
- Listing Agent:
- Phillip Bridges : 501-541-5316
- MLS ID:
- 26038864

- General: Brick & Frame ComboPorchCovered Patio
- Style: Ranch
- Parking: Carport
- Roofing: Composition
- General: One StorySlab
- Road/Access: Paved
- HOA Amenities: 0.0
- County: Saline
- Utilities: SepticWater-PublicElec-Municipal (+Entergy)
This listing courtesy of Phillip Bridges , The Property Group
Monthly Payment
- Principal & Interest $
- Property Taxes $
- Home Insurance $
- VA Funding Fee $

 New - 3 days ago