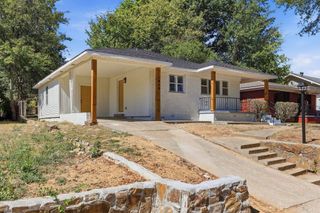
4418 W 27Th St, Little Rock, AR 72204
- 4 beds |
- 2 baths |
- 1,132 sqft
 Single-Family Home
  Built in 1940
  6,970sqft lot
 —— car garage
  $128/sqft
  Listed 4 days ago
Property Description
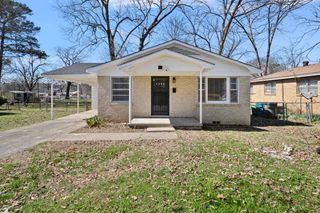
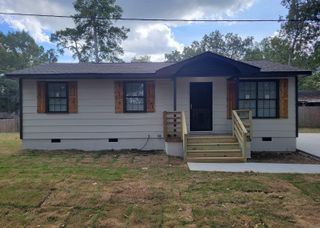
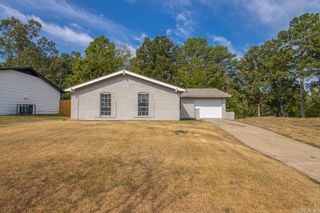
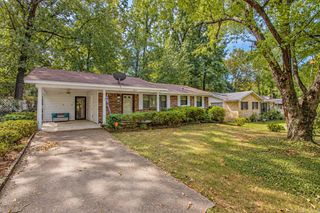
Beautifully remodeled and move-in ready, this four-bedroom, two-bath home offers a fresh, modern interior with thoughtful updates throughout. Step inside to light gray walls, coordinating luxury vinyl plank flooring, and a bright, inviting atmosphere. The updated kitchen makes a statement with rich, dark cabinetry, stainless steel appliances, and a sleek contemporary look. The spacious primary suite features a private en suite bath with an impressive walk-in tiled shower, creating a relaxing retreat. Three additional bedrooms offer plenty of flexibility for family, guests, a home office, or hobby space. A generously sized laundry room provides exceptional everyday convenience and additional storage potential. Outside, fresh exterior paint gives the home crisp curb appeal, while the lovely covered front porch is perfect for relaxing and welcoming guests. A fully fenced yard provides privacy and room to enjoy the outdoors, and off-street parking adds convenience. Stylish, updated, and ready for its next owner!
- Listing Status:
- Active
- Date Added:
- October 1, 2026
- Data Last Updated:
- October 5, 2026 at 1:09AM
- Listing Office:
- Small Fee Realty : 479-967-7283
- Listing Agent:
- Nicole L Miller : 479-857-6273
- MLS ID:
- 26039697

- General: Metal/Vinyl SidingPatio
- Style: Traditional
- Parking: Parking Pads
- Roofing: Architectural Shingle
- General: One StoryCrawl Space
- Road/Access: Paved
- HOA Amenities: 0.0
- County: Pulaski
- Zoning: 34L-170-00-018-00
- Utilities: Sewer-PublicWater-PublicElec-Municipal (+Entergy)
This listing courtesy of Nicole L Miller , Small Fee Realty
Monthly Payment
- Principal & Interest $
- Property Taxes $
- Home Insurance $
- VA Funding Fee $

 New - 3 days ago