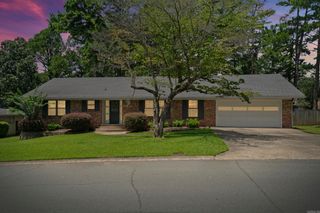
514 Baywood Drive, Little Rock, AR 72211
- 3 beds |
- 2 baths |
- 1,887 sqft
 Single-Family Home
  Built in 1979
  0.31acre lot
 —— car garage
  $159/sqft
  Listed 9 days ago
Property Description
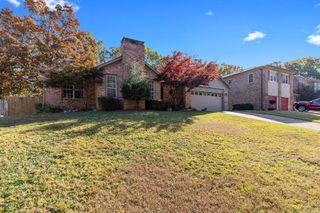
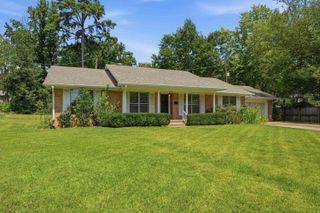
Stylishly updated and truly move-in ready! This one-level brick charmer on a desirable corner lot in an established Little Rock neighborhood blends mid-century character with a fresh, modern renovation. Crisp painted brick and sleek black-trim windows create standout curb appeal, while inside you'll find an open-concept layout with soaring vaulted ceilings, exposed beams, and rich wood-look flooring throughout. The show-stopping kitchen features white shaker cabinetry, dramatic marbled countertops, a large peninsula and breakfast bar, subway-tile backsplash, and stainless appliances—all open to the living and dining areas. Cozy up in the living room by the fireplace flanked by custom built-ins, and just off it you'll love the bonus sitting area—a perfect reading nook or coffee bar. Retreat to an enormous primary suite featuring a private sitting area, TWO closets, and an en-suite bath with dual vanities and a walk-in shower. Two additional bedrooms offer space for everyone, plus a 2-car garage. And the storage? Unbelievable—closets galore throughout! Beautifully renovated and ideally located in West Little Rock—don't miss it!
- Listing Status:
- Active
- Date Added:
- August 11, 2026
- Data Last Updated:
- August 20, 2026 at 5:10AM
- Listing Office:
- The Legacy Team : 501-837-6199
- Listing Agent:
- Cydney Fullen : 501-837-6199
- MLS ID:
- 26032722

- General: BrickPatioFully FencedGuttering
- Style: Traditional
- Parking: GarageTwo CarSide Entry
- Roofing: 3 Tab Shingles
- General: One StorySlab
- Road/Access: Paved
- HOA Amenities: Swimming Pool(s)0.0
- County: Pulaski
- Zoning: 44L-072-00-204-00
- Utilities: Sewer-PublicWater-PublicElec-Municipal (+Entergy)Gas-Natural
This listing courtesy of Cydney Fullen , The Legacy Team
Monthly Payment
- Principal & Interest $
- Property Taxes $
- Home Insurance $
- VA Funding Fee $