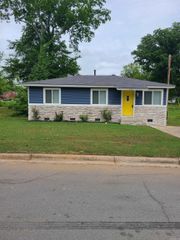
519 Valmar Street, Little Rock, AR 72205
- 2 beds |
- 1 bath |
- 760 sqft
 Single-Family Home
  Built in 1950
  0.32acre lot
 —— car garage
  $237/sqft
  Listed 10 days ago
Property Description
Unique Investment Opportunity in Capitol View/Stifft Station! Don't miss this rare opportunity to own a fully remodeled home on two lots with additional income-producing potential. The main home was completely renovated in 2019 with updates, a new roof/gutters, Hardie siding, windows, electrical, plumbing, refinished real hardwood floors, appliances, and more. The refrigerator and stackable washer and dryer will convey, making this property truly move-in or rental ready. Enjoy relaxing on the charming covered front patio, adding to the home's inviting curb appeal. The detached rear structure (approximately 750 sf) sits on a slab and has already been framed and stubbed for plumbing, with several windows installed. Once completed, it could serve as a second rental, guest house, studio, or home office, creating an excellent opportunity for additional income. The rear structure is being sold AS IS. The property is located in a flood zone and does require flood insurance. Whether you're looking to expand your investment portfolio, generate rental income, or create a multi-unit property, this is a fantastic opportunity in the highly desirable Capitol View/ Stifft Station neighborhood!
- Listing Status:
- Active
- Date Added:
- July 17, 2026
- Data Last Updated:
- July 27, 2026 at 12:54PM
- Listing Office:
- Adkins & Associates Real Estate : 501-224-3900
- Listing Agent:
- Jennifer R Adkins : 501-454-8984
- MLS ID:
- 26028731

- General: Hardie BoardPatioPorchFully FencedGutteringChain Link
- Style: Bungalow/Cottage
- Parking: Parking Pads
- Roofing: CompositionArchitectural Shingle
- General: One StoryCrawl SpaceSlab
- Road/Access: Paved
- HOA Amenities: 0.0
- County: Pulaski
- Restrictions: Survey Restrictions
- Utilities: Sewer-PublicWater-PublicElec-Municipal (+Entergy)
This listing courtesy of Jennifer R Adkins , Adkins & Associates Real Estate
Monthly Payment
- Principal & Interest $
- Property Taxes $
- Home Insurance $
- VA Funding Fee $