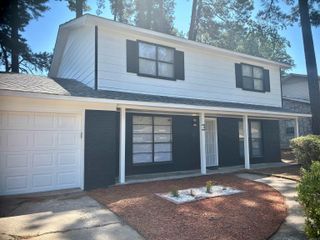
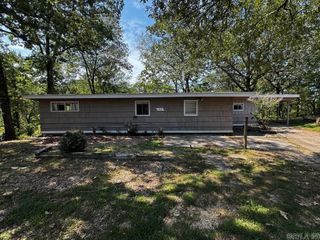
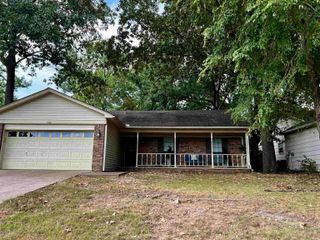
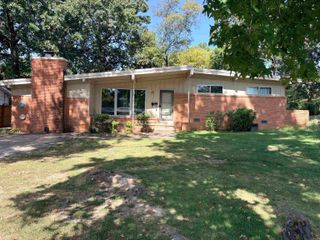
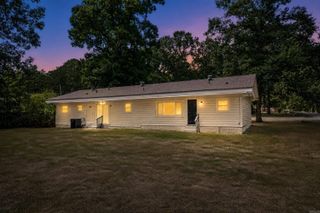
5306 Gum Springs Road, Little Rock, AR 72209
- 3 beds |
- 2 baths |
- 1,692 sqft
 Single-Family Home
  Built in 1957
  10,454sqft lot
 —— car garage
  $103/sqft
  Listed 14 days ago
Property Description
Beautifully renovated and move-in ready, this Little Rock home offers the perfect blend of modern updates, comfortable living, and everyday convenience. Inside, you'll find new vinyl and carpet flooring throughout, a renovated kitchen with new countertops and a new gas stove, fully renovated bathrooms, updated light fixtures, ceiling fans throughout, and a cozy wood-burning fireplace. The spacious floor plan features an additional family room, an oversized primary suite with a private ensuite bath, and a convenient stackable washer and dryer area. Step outside to enjoy the welcoming front porch, a back porch that's perfect for entertaining or weekend cookouts, a chain-link fenced backyard, and a storage building, all situated on a .24-acre lot. Additional highlights include a durable metal roof and an HVAC system serviced in 2026. Conveniently located near shopping, restaurants, parks, and everyday amenities, this thoughtfully updated home offers the space, style, and location today's buyers are searching for.
- Listing Status:
- Active
- Date Added:
- August 6, 2026
- Data Last Updated:
- August 20, 2026 at 5:10AM
- Listing Office:
- CBRPM Group : 501-664-1775
- Listing Agent:
- Jessica Champion : 501-952-7394
- MLS ID:
- 26032150

- General: Metal/Vinyl SidingPorchChain Link
- Style: Traditional
- Parking: Parking PadsFour Car or More
- Roofing: Metal
- General: One StoryCrawl Space
- Road/Access: Paved
- HOA Amenities: 0.0
- County: Pulaski
- Utilities: Sewer-PublicWater-PublicElec-Municipal (+Entergy)Gas-Natural
This listing courtesy of Jessica Champion , CBRPM Group
Monthly Payment
- Principal & Interest $
- Property Taxes $
- Home Insurance $
- VA Funding Fee $

 New - 2 days ago