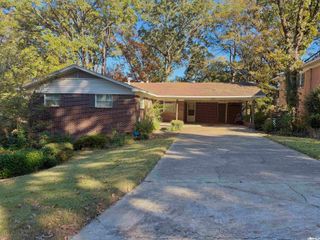
5428 Wren Road, Little Rock, AR 72204
- 3 beds |
- 2 baths |
- 1,706 sqft
 Single-Family Home
 Built in 1972
 0.25acre lot
 —— car garage
 $114/sqft
 Listed 25 days ago
Property Description
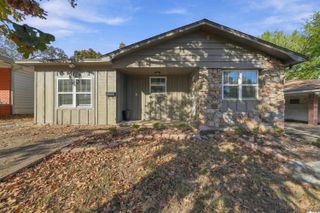
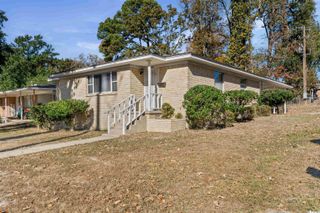
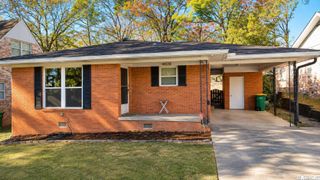
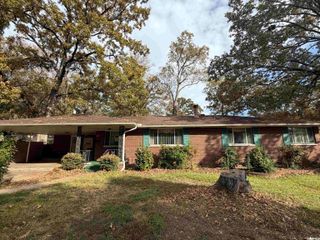
Welcome to this beautifully maintained 3-bedroom, 2-bath home in Little Rock's established Westwood Heights neighborhood! Offering approximately 1,706 sq. ft., this inviting split-level home features spacious living and dining areas, abundant natural light, attractive tile flooring, and a bright kitchen with white cabinetry, breakfast bar, and generous workspace. Updated bathrooms include a beautifully tiled walk-in shower and modern vanity. Additional highlights include wood flooring in the bedrooms, a large laundry/utility area, and a two-car garage with workshop potential. The roof was replaced in 2025, per seller. Enjoy mature shade trees, a backyard deck, and an established residential setting. Clean, well cared for, and ready for its next chapter. Schedule your showing today!
- Listing Status:
- Active
- Date Added:
- October 25, 2026
- Data Last Updated:
- November 19, 2026 at 5:09AM
- Listing Office:
- LPT Realty Conway : 501-291-3841
- Listing Agent:
- Christopher O Hodge : 479-280-2408
- MLS ID:
- 26043209

- General: BrickBrick & Frame ComboFrameDeckPartially FencedWood Fence
- Style: Traditional
- Parking: Auto Door OpenerGarageTwo Car
- Roofing: Architectural Shingle
- General: Tri-LevelCrawl SpaceSlabSlab/Crawl Combination
- Road/Access: Paved
- HOA Amenities: 0.0
- County: Pulaski
- Zoning: 44L-159-00-043-00
- Restrictions: Other (see remarks)
- Utilities: Elec-Municipal (+Entergy)Sewer-PublicTV-CableWater-Public
This listing courtesy of Christopher O Hodge , LPT Realty Conway
Monthly Payment
- Principal & Interest $
- Property Taxes $
- Home Insurance $
- VA Funding Fee $

 New - 1 day ago