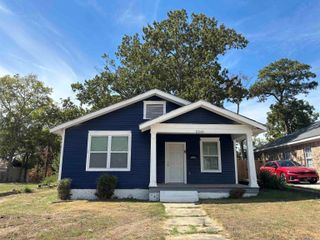
6 Betty Jean Circle, Little Rock, AR 72209
- 3 beds |
- 2 baths |
- 1,150 sqft
 Single-Family Home
  Built in 1959
  0.42acre lot
 —— car garage
  $104/sqft
  Listed 11 days ago
Property Description
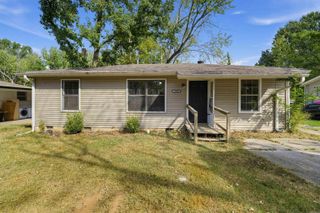
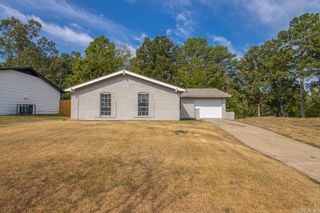
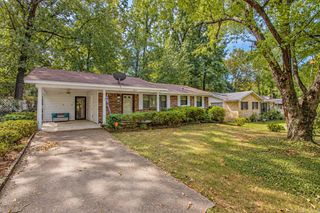
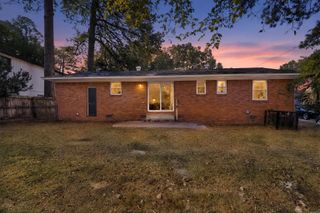
Welcome home to 6 Betty Jean Cir, a traditional single-story residence nestled on a quiet cul-de-sac in Little Rock! According to updated Pulaski County tax records, this property features 4 bedrooms, 1.5 bathrooms, and 1,150 square feet of functional interior living space set on a spacious 0.42-acre lot. Inside, light-filled common areas feature an inviting living room flowing into a practical central kitchen and dining layout. With four well-proportioned bedrooms, this continuous single-level floor plan offers great flexibility for family accommodations, guest space, or a home office setup, complemented by 1.5 baths for daily convenience. Outside, enjoy a expansive, level backyard on nearly a half-acre—ideal for outdoor entertaining, pets, or gardening. Conveniently located near local schools, parks, shopping, and major commuter routes
- Listing Status:
- Active
- Date Added:
- September 24, 2026
- Data Last Updated:
- October 4, 2026 at 8:57PM
- Listing Office:
- Trelora Realty, Inc. : 501-322-6779
- Listing Agent:
- Melbatine Hunter : 501-316-6633
- MLS ID:
- 26038855

- General: Brick & Frame ComboPartially Fenced
- Style: Traditional
- Parking: Parking PadsTwo Car
- Roofing: Composition
- General: One StorySlab
- Road/Access: Paved
- HOA Amenities: 0.0
- County: Pulaski
- Zoning: 44L-177-00-006-00
- Utilities: Sewer-PublicWater-Public
This listing courtesy of Melbatine Hunter , Trelora Realty, Inc.
Monthly Payment
- Principal & Interest $
- Property Taxes $
- Home Insurance $
- VA Funding Fee $

 New - 3 days ago