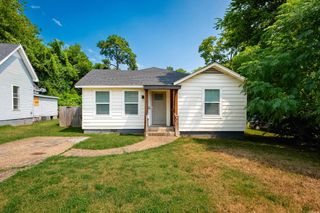
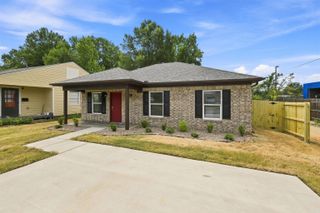
6216 Boyle Park Rd, Little Rock, AR 72204
- 3 beds |
- 2 baths |
- 1,193 sqft
 Single-Family Home
  Built in 1978
  8,276sqft lot
 —— car garage
  $146/sqft
  Listed 9 days ago
Property Description
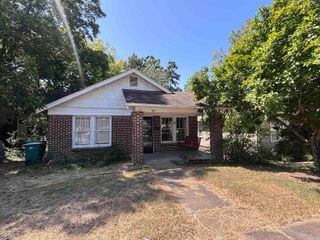
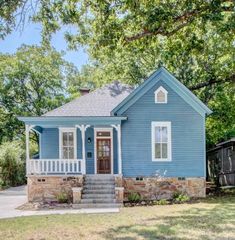
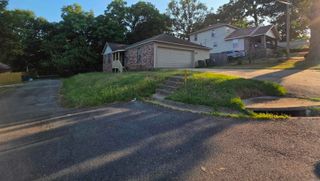
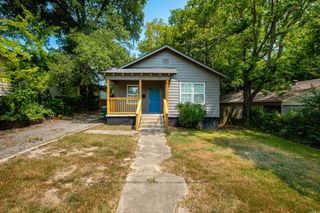
Move-in Ready and Beautifully Updated! Located in the Broadmoor North Subdivision in Little Rock, AR. This charming 3-bedroom, 1.5-bath home offers 1,193 square feet of thoughtfully updated living space in a convenient Little Rock location. Step inside to discover hardwood floors, fresh interior paint, and a stunning, fully renovated kitchen featuring premium appliances, modern finishes, and abundant cabinet space. Enjoy peace of mind with major improvements already completed, including a new roof, HVAC system, furnace, energy-efficient windows and updated interior and exterior doors-all replaced within the last six years. Outside, you'll find a fully fenced backyard perfect for entertaining, children or pets, along with a spacious concrete patio for outdoor gatherings. Need extra space? The detached storage building is equipped with electricity and a generator hookup, making it ideal for a workshop, hobby room, or additional storage. Set in a quiet, family-friendly neighborhood, this home provides easy access to shopping, restaurants, schools, and parks. Schedule your private showing today and see all this beautiful home has to offer!
- Listing Status:
- Active
- Date Added:
- August 11, 2026
- Data Last Updated:
- August 20, 2026 at 5:10AM
- Listing Office:
- CBRPM Group : 501-664-1775
- Listing Agent:
- Stephanie Loggins : 501-580-0845
- MLS ID:
- 26032786

- General: BrickPatioShop
- Style: Traditional
- Parking: Parking PadsOne CarSide Entry
- Roofing: Architectural Shingle
- General: One StorySlab
- Road/Access: Paved
- HOA Amenities: 0.0
- County: Pulaski
- Zoning: 44L-105-00-070-00
- Utilities: Sewer-PublicWater-PublicGas-NaturalTV-Cable
This listing courtesy of Stephanie Loggins , CBRPM Group
Monthly Payment
- Principal & Interest $
- Property Taxes $
- Home Insurance $
- VA Funding Fee $