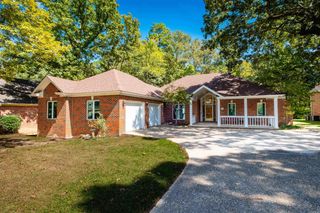
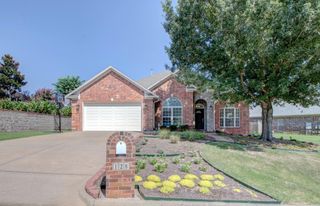
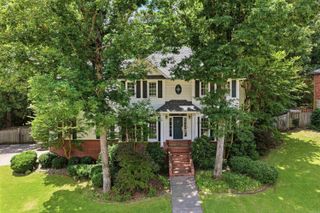
68 Aberdeen Drive, Little Rock, AR 72223
- 4 beds |
- 3 baths |
- 2,636 sqft
 Single-Family Home
  Built in 1994
  9,583sqft lot
 —— car garage
  $170/sqft
  Listed 4 days ago
Property Description
Chenal living at its finest! This beautifully updated and meticulously maintained one-level Aberdeen home features a highly desirable split floor plan with 4 bedrooms and 2.5 bathrooms. The thoughtfully designed layout prioritizes ultimate privacy, positioning the primary suite completely separate from the other bedrooms. An additional isolated bedroom serves as the perfect true guest suite, mother-in-law option, or private home office. Enjoy seamless year-round living in the bright sunroom during spring days or by the remote-controlled gas log fireplace in winter. Step outside to a spacious deck overlooking a fully fenced backyard, perfect for entertaining and pets. Complete with a rare flat driveway for easy parking and absolute convenience. New Windows 2026. Move-in ready and filled with luxury comforts—schedule your tour today!
- Listing Status:
- Active
- Date Added:
- September 30, 2026
- Data Last Updated:
- October 4, 2026 at 8:57PM
- Listing Office:
- Crye-Leike REALTORS Kanis Branch : 501-954-9100
- Listing Agent:
- Linda Sanders : 501-786-3652
- MLS ID:
- 26039520

- General: Brick & Frame ComboDeckFully FencedGutteringLawn SprinklerWood Fence
- Style: Traditional
- Parking: GarageTwo CarAuto Door Opener
- Roofing: Architectural Shingle
- General: One StorySlab
- Road/Access: Paved
- HOA Amenities: Swimming Pool(s)PlaygroundPicnic AreaMandatory Fee495.0Annual
- County: Pulaski
- Restrictions: Bill of Assurance
- Utilities: Sewer-PublicWater-PublicElec-Municipal (+Entergy)Gas-NaturalAll Underground
This listing courtesy of Linda Sanders , Crye-Leike REALTORS Kanis Branch
Monthly Payment
- Principal & Interest $
- Property Taxes $
- Home Insurance $
- VA Funding Fee $

 New - 3 days ago