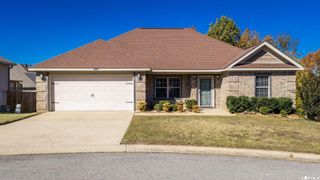
7 Butterfly Place, Little Rock, AR 72210
- 3 beds |
- 2 baths |
- 1,698 sqft
 Single-Family Home
 Built in 1986
 10,019sqft lot
 —— car garage
 $133/sqft
 Listed 26 days ago
Property Description
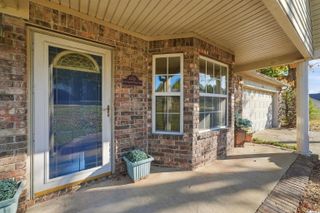
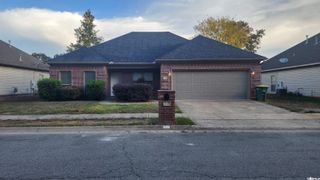
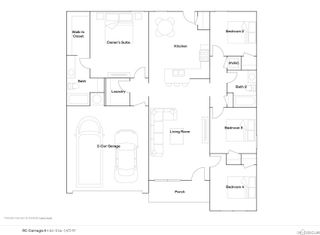
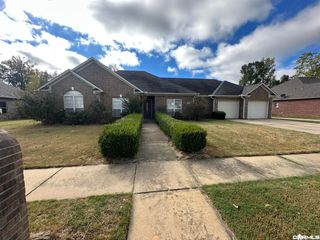
You will love this beautifully updated home featuring a whole-home generator, advanced security camera system, newer furnace, and newer water heater for added comfort, convenience, and peace of mind. The inviting living room boasts vaulted ceilings, beautiful wood floors, and a cozy wood-burning fireplace, creating the perfect space to relax or entertain. The eat-in kitchen features granite countertops, beautiful cherry cabinets, a coordinating backsplash, and plenty of storage. A versatile formal dining room can also serve as a second living area, office, music room, or study. The spacious primary suite offers a large bedroom and bathroom, along with two additional bedrooms. Step outside to the back deck and enjoy the large backyard, perfect for entertaining, relaxing, or watching the kids and/or fur babies play. With its charm, thoughtful updates, and desirable features, this home is ready for its next owner!
- Listing Status:
- Active
- Date Added:
- October 24, 2026
- Data Last Updated:
- November 19, 2026 at 5:09AM
- Listing Office:
- Crye-Leike REALTORS NLR Branch : 501-975-2100
- Listing Agent:
- Kelsey Bailey : 501-416-7337
- MLS ID:
- 26042992

- General: Vinyl SidingDeckPorchFully FencedGutteringWood FenceVideo Surveillance
- Style: Traditional
- Parking: GarageTwo CarAuto Door Opener
- Roofing: Architectural Shingle
- General: One StorySlab
- Road/Access: Paved
- HOA Amenities: Swimming Pool(s)Tennis Court(s)PlaygroundClubhousePicnic AreaMandatory FeeGated Entrance50.0Monthly
- County: Pulaski
- Zoning: 45L0510042600
- Restrictions: CovenantsBill of Assurance
- Utilities: Sewer-PublicWater-PublicElec-Municipal (+Entergy)Gas-Natural
This listing courtesy of Kelsey Bailey , Crye-Leike REALTORS NLR Branch
Monthly Payment
- Principal & Interest $
- Property Taxes $
- Home Insurance $
- VA Funding Fee $

 New - 2 days ago