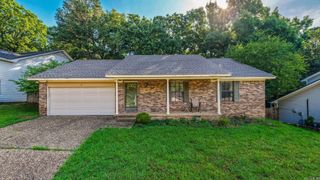
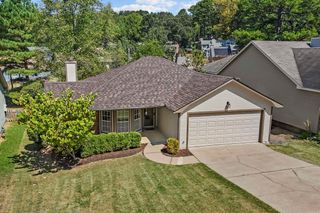
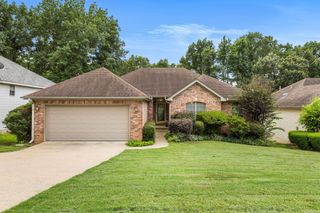
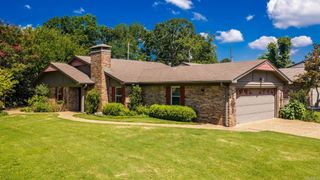
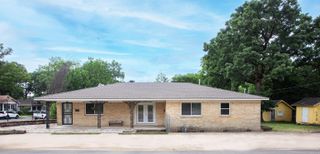
7201 M Street, Little Rock, AR 72207
- 4 beds |
- 3 baths |
- 1,729 sqft
 Single-Family Home
  Built in 1996
  7,405sqft lot
 —— car garage
  $150/sqft
  Listed 4 days ago
Property Description
Welcome to 7201 M Street, just across from Meriwether Park and only minutes from Williams Magnet Elementary. The inviting interior offers an easy, comfortable floor plan with hardwood flooring throughout most of the home and a warm gas-log fireplace anchoring the main living area. The kitchen opens naturally to the living space, making everyday living and entertaining simple. Upstairs are three generously sized bedrooms, including a primary suite with a private bath and walk-in closet. An additional room with a closet and window provides valuable flexibility for use as a home office, playroom, bonus room, or possible fourth bedroom. A half bath downstairs adds convenience for guests. Several major appliance convey with the property including the refrigerator/freezer, microwave, and clothes washer and are less than three years old. Outside, the fully fenced backyard offers plenty of room for pets, recreation, gardening, or outdoor gatherings. A two-car garage includes an EV/Tesla charging connection. With tennis courts, a playground, ballfield, and picnic areas at Meriwether Park just across the street, this home combines comfortable living with an exceptionally convenient location.
- Listing Status:
- Active
- Date Added:
- October 1, 2026
- Data Last Updated:
- October 4, 2026 at 8:57PM
- Listing Office:
- LPT Realty : 501-291-3841
- Listing Agent:
- Ronald R Roberts : 501-416-6660
- MLS ID:
- 26039862

- General: Frame
- Style: Contemporary
- Parking: GarageTwo Car
- Roofing: Composition
- General: Two StoryCrawl Space
- Road/Access: Paved
- HOA Amenities: Tennis Court(s)PlaygroundPicnic Area0.0
- County: Pulaski
- Utilities: Sewer-PublicWater-PublicElec-Municipal (+Entergy)Gas-Natural
This listing courtesy of Ronald R Roberts , LPT Realty
Monthly Payment
- Principal & Interest $
- Property Taxes $
- Home Insurance $
- VA Funding Fee $

 New - 2 days ago