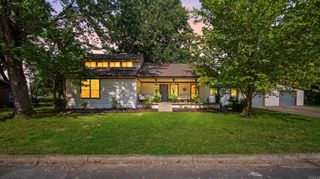
7618 Iowa Drive, Little Rock, AR 72227
- 3 beds |
- 2 baths |
- 1,930 sqft
 Single-Family Home
  Built in 1962
  0.26acre lot
 —— car garage
  $129/sqft
  Listed 8 days ago
Property Description
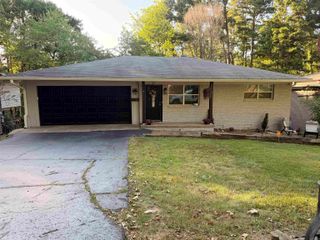
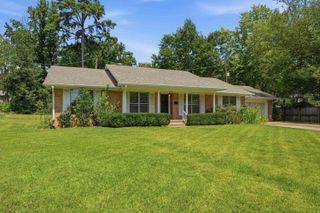
Charming one story w/great street appeal located in Midtown area convenient to shopping, dining & major roadways. Move in ready! LR/DR, hallway, & 2 BR's feature beautiful hwd flooring. LR/DR w/brick wall FP w/gas logs & a firebox. 2 tiled bathrooms keep up the vintage charm. Lg eat-in kitchen has lots of cabinets & counter space & a laundry room nearby. One of the homes standout features is the sunroom w/concrete flooring & 6 large sliding glass doors that invite natural light & allow you to open the space to enjoy the outdoors. This generous single story floor plan w/ a versatile 3rd BR/den w/lg closet/storage room apart from other 2 BR's has easy access w/door to outside & 2 more doors to rooms inside features a full bath w/shower close by. Outdoors enjoy the covered patio & fenced yard ideal for relaxing & entertaining. Extra front parking, a drive-through gate leading to the backyard & an oversized 676 sq ft detached garage, perfect for a workshop, add'l storage or parking. Updates include garage exterior painted & R side of house, cover over patio & back storm door. Inside, new light fixture DR/LR, new closet door & closet ight fixture in guest BR & handheld shower over tub.
- Listing Status:
- Active
- Date Added:
- August 12, 2026
- Data Last Updated:
- August 20, 2026 at 5:10AM
- Listing Office:
- Jon Underhill Real Estate : 501-868-3444
- Listing Agent:
- LaJuana Whyte : 501-920-1206
- MLS ID:
- 26032908

- General: Brick & Frame ComboPatioPorchFully FencedGutteringChain LinkCovered Patio
- Style: Traditional
- Parking: GarageTwo CarDetachedOther (see remarks)
- Roofing: Composition
- General: One StoryCrawl Space
- Road/Access: Paved
- HOA Amenities: 0.0
- County: Pulaski
- Utilities: Sewer-PublicWater-PublicElec-Municipal (+Entergy)Gas-Natural
This listing courtesy of LaJuana Whyte , Jon Underhill Real Estate
Monthly Payment
- Principal & Interest $
- Property Taxes $
- Home Insurance $
- VA Funding Fee $

 New - 1 day ago