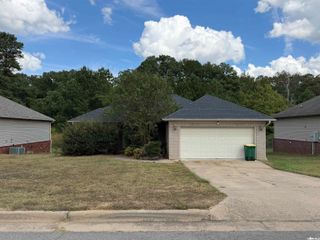
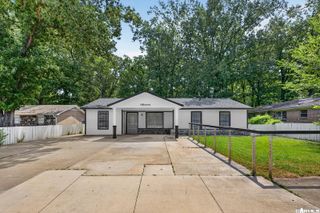
7811 Pat Lane, Little Rock, AR 72103
- 3 beds |
- 2 baths |
- 1,423 sqft
 Single-Family Home
 Built in 1972
 0.47acre lot
 —— car garage
 $148/sqft
 Listed 1 month ago
Property Description
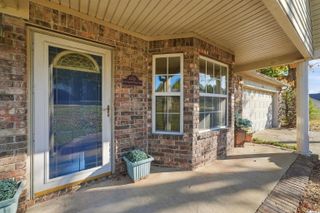
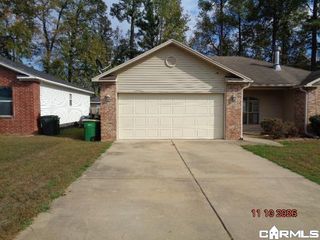
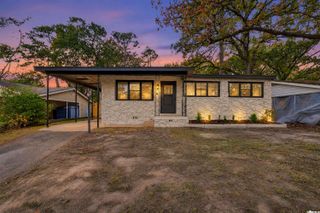
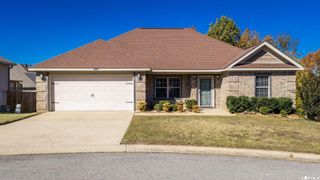
Welcome to 7811 Pat Lane, where comfortable living meets room to spread out! Situated on nearly half an acre in the Branchwood subdivision, this charming single-story home offers 3 bedrooms, 2 full bathrooms, and approximately 1,423 square feet of living space. Inside, you'll find a versatile floor plan featuring both a formal living room and a separate family room with a cozy fireplace. The eat-in kitchen provides a welcoming space for everyday meals, while the additional mudroom adds practicality to your daily routine. A dedicated office area within the two-car garage offers flexibility for working from home, hobbies, or creative projects. Outside, enjoy a spacious, level lot with a fully fenced backyard and patio, perfect for relaxing, entertaining, or outdoor activities. With easy access to I-30, this property offers an appealing combination of indoor comfort, outdoor space, and everyday convenience. Schedule your private showing today!
- Listing Status:
- Active
- Date Added:
- October 12, 2026
- Data Last Updated:
- November 19, 2026 at 5:09AM
- Listing Office:
- Keller Williams Realty : 501-907-5959
- Listing Agent:
- Ken Maier : 870-830-2529
- MLS ID:
- 26041333

- General: Brick & Frame ComboPatioFully FencedWood Fence
- Style: Traditional
- Parking: GarageTwo Car
- Roofing: 3 Tab Shingles
- General: One StorySlab
- Road/Access: Paved
- HOA Amenities: 0.0
- County: Pulaski
- Utilities: Sewer-PublicWater-PublicElec-Municipal (+Entergy)
This listing courtesy of Ken Maier , Keller Williams Realty
Monthly Payment
- Principal & Interest $
- Property Taxes $
- Home Insurance $
- VA Funding Fee $