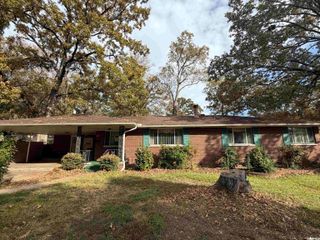
8324 W 29th Street, Little Rock, AR 72204
- 4 beds |
- 2 baths |
- 1,653 sqft
 Single-Family Home
 Built in 1976
 0.53acre lot
 —— car garage
 $119/sqft
 Listed 8 days ago
Property Description
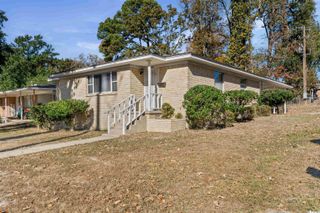
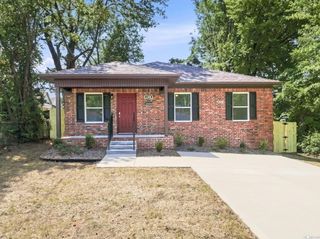
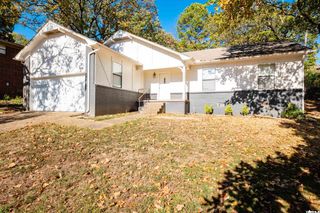
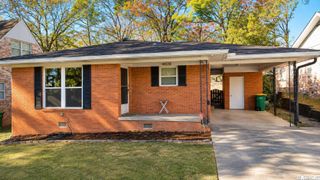
Welcome home! This spacious 4-bedroom, 2-bathroom all-brick residence sits on an expansive half-acre lot—equivalent to three full city lots! Step inside to find a thoughtfully designed layout featuring an open living area, dedicated dining space, and an open kitchen equipped with a breakfast bar that’s perfect for morning coffee or entertaining guests. As an added bonus, the kitchen refrigerator, washer, and dryer can convey with an acceptable offer! Major big-ticket upgrades have already been checked off your list: enjoy peace of mind with a new roof installed in 2025 and energy-efficient windows added in 2023. Out back, you'll find a fully fenced yard offering space for everything, along with 4 outdoor storage and workshop buildings—ideal for hobbyists, extra storage, or DIY projects. Conveniently located just minutes from Parkview High School and local Little Rock amenities, this solid brick home offers space, updates, and flexibility you won't want to miss. Schedule your private tour today! Square footage is approximate, Please measure. Agents see remarks.
- Listing Status:
- Active
- Date Added:
- November 11, 2026
- Data Last Updated:
- November 19, 2026 at 1:32AM
- Listing Office:
- Michele Phillips & Co. Realtors : 501-834-3433
- Listing Agent:
- Tina Newsome : 501-681-3438
- MLS ID:
- 26045422

- General: Brick & Frame ComboPatioPorchFully FencedOutside Storage AreaGutteringShopChain LinkVideo Surveillance
- Style: Traditional
- Parking: Parking Pads
- Roofing: Composition
- General: One StoryCrawl Space
- Road/Access: Paved
- HOA Amenities: 0.0
- County: Pulaski
- Zoning: 44L-134-06-010-00
- Utilities: Elec-Municipal (+Entergy)Gas-NaturalSewer-PublicWater-Public
This listing courtesy of Tina Newsome , Michele Phillips & Co. Realtors
Monthly Payment
- Principal & Interest $
- Property Taxes $
- Home Insurance $
- VA Funding Fee $

 New - 1 day ago