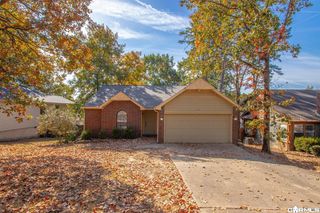
9 Kings Pointe Cove, Little Rock, AR 72211
- 3 beds |
- 2 baths |
- 1,240 sqft
 Single-Family Home
 Built in 1988
 8,276sqft lot
 —— car garage
 $198/sqft
 Listed 8 days ago
Property Description
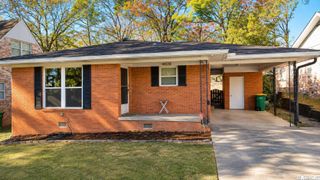
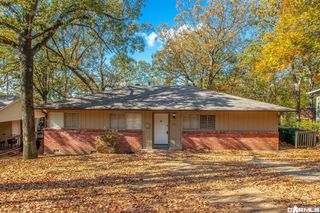
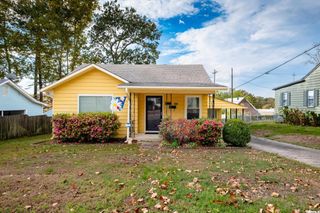
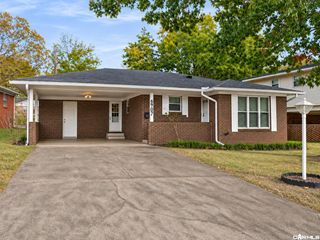
Welcome to this charming 3-bedroom, 2-bath home nestled in the desirable Parkway Place subdivision of Little Rock! Offering 1,240 square feet of comfortable living space, this updated home features a functional floor plan with all three bedrooms conveniently located on the same level. The spacious great room with vaulted ceiling while providing a welcoming space to relax or entertain, while the eat-in kitchen offers a practical layout for everyday living. Enjoy the outdoor space with a fully fenced backyard and deck, perfect for grilling, entertaining, pets, or simply unwinding. Additional features include luxury Vinyl flooring, brick and frame exterior, central heating and air, a two-car garage, and bonus area or private office downstairs. Situated on a private cul de sac, this home offers a great combination of comfort, functionality, and outdoor living. Whether you're a first-time homebuyer, or just looking for more space, this Little Rock home is one to see!
- Listing Status:
- Active
- Date Added:
- November 11, 2026
- Data Last Updated:
- November 19, 2026 at 1:32AM
- Listing Office:
- Keller Williams Realty : 501-907-5959
- Listing Agent:
- Kerry Ellison : 501-725-1227
- MLS ID:
- 26045340

- General: Brick & Frame ComboDeckFully FencedGuttering
- Style: Traditional
- Parking: Auto Door OpenerGarageTwo Car
- Roofing: Architectural Shingle
- General: Tri-LevelCrawl Space
- Road/Access: Paved
- HOA Amenities: PlaygroundSwimming Pool(s)0.0
- County: Pulaski
- Utilities: Elec-Municipal (+Entergy)Gas-NaturalSewer-PublicTelephone-PrivateWater-Public
This listing courtesy of Kerry Ellison , Keller Williams Realty
Monthly Payment
- Principal & Interest $
- Property Taxes $
- Home Insurance $
- VA Funding Fee $

 New - 1 day ago