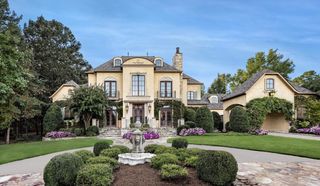
93 ORLE Circle, Little Rock, AR 72223
- 5 beds |
- 8 baths |
- 7,284 sqft
 Single-Family Home
 Built in 2023
 0.39acre lot
 —— car garage
 $275/sqft
 Listed 4 months ago
Property Description
Luxurious, custom-built contemporary home built by Melinda Marcus. This light-filled home in the gated golf course neighborhood of Orle' boasts 5 bedrooms, 5 full and 3 half baths, 2 laundry rooms, elegant chef's kitchen with 2 islands, Dacor and Bosch appliances, a prep kitchen, office, exercise room, media room, all with the finest of finishes. All bedrooms have ensuite baths. The covered veranda has heaters for year round enjoyment and an outdoor kitchen. This area overlooks a swimming pool surrounded by turf, outdoor shower and half bath. 3 car garage, Tesla charger, solar panels, built-in holiday soffit lighting are just a few of the fine amenities of this beautiful home. Call today for a private showing!
- Listing Status:
- Active
- Date Added:
- July 22, 2026
- Data Last Updated:
- November 19, 2026 at 5:09AM
- Listing Office:
- Jon Underhill Real Estate : 501-868-3444
- Listing Agent:
- Donna Carlson : 501-690-5588
- MLS ID:
- 26029762

- General: BrickStuccoPatioPorchPartially FencedInground PoolGutteringLawn SprinklerIron FenceVideo SurveillanceCovered Patio
- Style: Contemporary
- Parking: GarageParking PadsThree CarAuto Door OpenerSide Entry
- Roofing: Metal
- General: Two StorySlab
- Road/Access: Paved
- HOA Amenities: Swimming Pool(s)PlaygroundPicnic AreaMandatory FeeFitness/Bike TrailGated EntranceOther (see remarks)Private RoadsEntrance Security1411.0Annual
- County: Pulaski
- Restrictions: CovenantsBill of Assurance
- Utilities: Sewer-PublicWater-PublicElec-Municipal (+Entergy)Gas-NaturalAll Underground
This listing courtesy of Donna Carlson , Jon Underhill Real Estate
Monthly Payment
- Principal & Interest $
- Property Taxes $
- Home Insurance $
- VA Funding Fee $