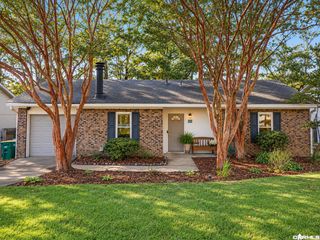
9309 Vanderbilt Drive, Little Rock, AR 72204
- 3 beds |
- 2 baths |
- 1,160 sqft
 Single-Family Home
 Built in 1983
 0.31acre lot
 —— car garage
 $151/sqft
 Listed 1 day ago
Property Description
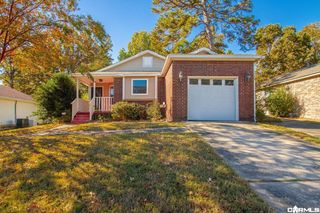
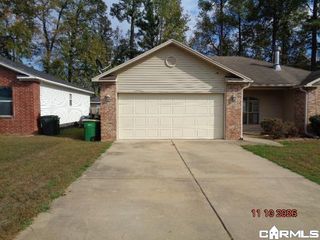
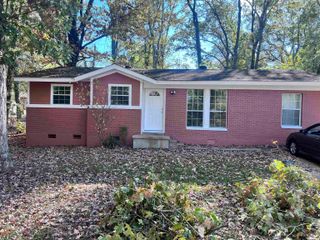
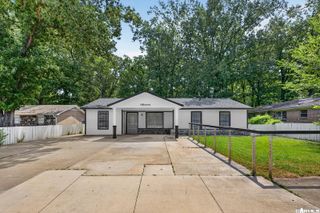
**FULL-PRICE OFFER SPECIAL!** Welcome to 9309 Vanderbilt Dr. in Little Rock! This beautifully remodeled 3-bedroom, 2-full-bath home offers 1,160 SF of updated living space! Enjoy a NEW roof, flooring, fresh paint, beautifully updated kitchen and bathrooms, and new stove, dishwasher, and microwave! Move-in ready with major updates already completed! Conveniently located near Baptist Health Medical Center, shopping, restaurants, schools, and easy interstate access for commuting throughout Central Arkansas. **FULL-PRICE OFFER SPECIAL ONLY:** With an accepted full-price offer, the seller will provide up to $7,500 toward buyer's closing costs PLUS the SELLER'S CHOICE of a NEW refrigerator, washer, dryer, and 55-inch TV! These incentives are available EXCLUSIVELY with an accepted full-price offer and are NOT included with offers below the asking price. Eligible buyers may also qualify for City of Little Rock down payment assistance, subject to program requirements. End Buyers only - NO Wholesalers. Schedule your private showing today! ***See Private Agent Remarks***
- Listing Status:
- Active
- Date Added:
- November 18, 2026
- Data Last Updated:
- November 19, 2026 at 1:32AM
- Listing Office:
- Simpli HOM : 855-856-9466
- Listing Agent:
- Troy Shelton : 931-434-2462
- MLS ID:
- 26046304

- General: BrickBrick & Frame Combo
- Style: Traditional
- Parking: CarportRear EntryTwo Car
- Roofing: Architectural Shingle
- General: One StoryCrawl Space
- Road/Access: Paved
- HOA Amenities: 0.0
- County: Pulaski
- Zoning: 44L1370014500
- Utilities: Elec-Municipal (+Entergy)Sewer-PublicWater-Public
This listing courtesy of Troy Shelton , Simpli HOM
Monthly Payment
- Principal & Interest $
- Property Taxes $
- Home Insurance $
- VA Funding Fee $

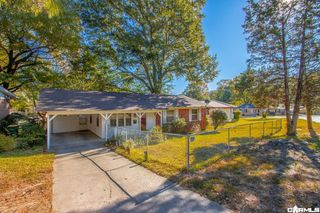
 New - 2 days ago