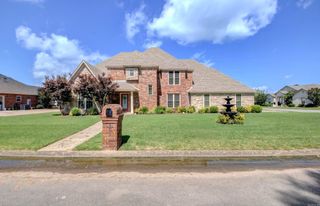
9 Eagle Drive, Lonoke, AR 72086
- 4 beds |
- 3 baths |
- 2,830 sqft
 Single-Family Home
  Built in 2015
  —— sqft lot
  —— car garage
  $142/sqft
  Listed 7 days ago
Property Description
Don't let this one get away! This custom-built home offers 4 bedroom and 3 bathrooms with over 2,800 sq ft. Downstairs you'll find 3 bedrooms and 2 full baths, while the upstairs bonus room features a private bedroom and full bath - perfect for a teenager, guest suite or home office. The spacious open floor plan is ideal for entertaining. This kitchen offers abundant cabinet space, a breakfast bar & a cozy breakfast nook. The inviting living room features a wood burning fireplace, creating the gathering space. The primary suite is designed for convenience, with a large walk-in closet featuring a built-in dresser and direct access to the laundry room. The en-suite bath includes dual vanities, a large tub and a separate walk-in shower. Step outside to enjoy the covered patio overlooking the fenced backyard all situated on a desirable corner lot in a great location, the kids can walk to the schools.
- Listing Status:
- Active
- Date Added:
- June 29, 2026
- Data Last Updated:
- July 6, 2026 at 1:10AM
- Listing Office:
- Knox Realty : 501-676-2245
- Listing Agent:
- Brook Knox : 501-412-5806
- MLS ID:
- 26026261

- General: BrickPorchFully FencedGutteringWood Fence
- Style: Traditional
- Parking: GarageTwo CarAuto Door OpenerSide Entry
- Roofing: Architectural Shingle
- General: One StorySlab
- Road/Access: Paved
- HOA Amenities: 0.0
- County: Lonoke
- Utilities: Sewer-PublicWater-PublicElec-Municipal (+Entergy)Gas-Natural
This listing courtesy of Brook Knox , Knox Realty
Monthly Payment
- Principal & Interest $
- Property Taxes $
- Home Insurance $
- VA Funding Fee $