3960 E Highway 264, Lowell, AR 72745
- 4 beds |
- 3 baths |
- 2,783 sqft
 Single-Family Home
 Built in 1988
 5.88acre lot
 —— car garage
 $232/sqft
 Listed 2 months ago
Property Description
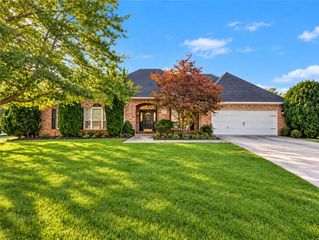
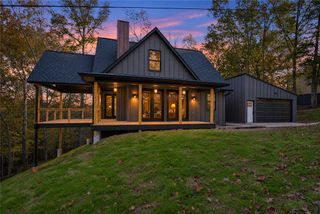
$6,000 preferred lender credit available for qualified buyers! Priced below recent appraisal! Your own 5.88-acre retreat outside city limits, just 10 minutes from Beaver Lake, with a 1,200 SF shop and RV hookup. This completely renovated 4 bed, 3 bath home pairs country privacy with modern finishes. The open kitchen is the heart of the home: oversized butcher block island, concrete countertops, coffee bar, gas range and farmhouse sink overlooking the property. The private walkout-level primary retreat opens to the trees and offers a wood-burning fireplace, large walk-in closet and spa bath with double vanities, soaker tub and multi-head shower. A second bedroom suite is on the main floor, and a second living area and bonus room add space for guests, hobbies or a home office. Outside: wooded views, fire pit, RV parking and a shop with 220-amp service, electricity and concrete floors. Whole-house water filtration. No covenants. Springdale schools.
- Listing Status:
- Active
- Date Added:
- September 3, 2026
- Data Last Updated:
- November 19, 2026 at 6:16AM
- Listing Office:
- Keller Williams Market Pro Realty Branch Office : 479-657-6797
- Contact:
- 479-295-0290
- MLS ID:
- 1360784
- General: Gravel DrivewayOutbuildingWorkshop
- Style: Ranch
- Other Structures: OutbuildingWorkshopDeckPatioCovered
- Parking: AttachedGarageGarage Door OpenerRV Access/Parking
- Roofing: AsphaltShingle
- Windows: Double Pane Windows
- General: BrickMasoniteWood Siding1BlockCrawlspace
- Road/Access: HighwayPrivate RoadPublic Road
- HOA Amenities: Monthly
- Originating MLS: ARKMLS_NWA
- School District: Springdale
- County: Benton
- Zoning: A PART OF THE SOUTHEAST QUARTER (SE1/4) OF THE SOUTHEAST QUARTER (SE1/4) OF SECTION 17TOWNSHIP 18 NORTHRANGE 29 WEST OF THE 5TH PRINCIPAL MERIDIANBENTON COUNTYARKANSASBEING MORE PARTICULARLY DESCRIBED AS FOLLOWSTO-WIT: COMMENCING AT THE W OUTH18-02880-000
- Fencing: Back YardFront YardPartialWire
- Utilities: Cable AvailableElectricity AvailablePropaneSeptic AvailableWater Available
- Water: Public
- Sewer: Septic Tank
- Source: ARKMLS_NWA
This listing courtesy of Keller Williams Market Pro Realty Branch Office
Monthly Payment
- Principal & Interest $
- Property Taxes $
- Home Insurance $
- VA Funding Fee $

 New - 1 day ago