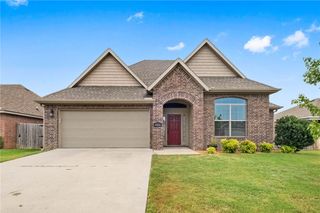
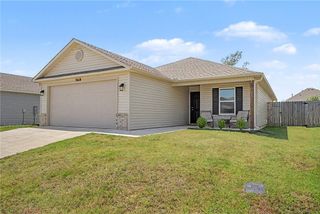
515 Oakwood Street, Lowell, AR 72745
- 3 beds |
- 2 baths |
- 1,555 sqft
 Single-Family Home
  Built in 1993
  0.71acre lot
 —— car garage
  $264/sqft
  Listed 6 days ago
Property Description
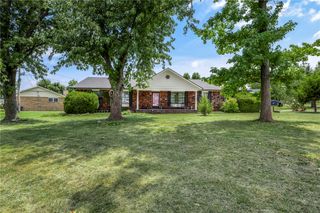
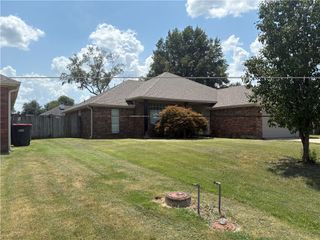
Tucked on 0.71 acres in the heart of Lowell, this 3-bedroom, 2-bath home offers 1,555 heated square feet of true move-in-ready living, with nearly every major system and finish freshly replaced. Enjoy new interior and exterior paint, new flooring, new LED lighting, and a brand-new HVAC system and water heater. The kitchen features 3cm quartz countertops alongside an all-new appliance package — range, refrigerator, dishwasher, and vent hood — while updated fixtures and hardware carry through the primary bathroom. A split floor plan, walk-in closets, and abundant built-in storage add everyday function. Outside, mature shade trees frame a level, fenced backyard with a covered patio and a powered 13x21' detached shop, ideal for hobbies, storage, or a home business. Double-pane windows, a concrete slab foundation, and an attached 2-car garage round out the package. Minutes from Pleasant Grove, JB Hunt, and Rogers schools, with easy access to I-49. No POA/HOA. Schedule your showing today.
- Listing Status:
- Active
- Date Added:
- August 14, 2026
- Data Last Updated:
- August 20, 2026 at 7:19AM
- Listing Office:
- Blackstone & Company : 479-227-2030
- Contact:
- 479-313-5412
- MLS ID:
- 1358426
- General: Concrete DrivewayOutbuildingStorageWorkshop
- Other Structures: OutbuildingStorageWorkshopPatioCovered
- Pool: None
- Parking: AttachedGarage Door Opener
- Roofing: ArchitecturalShingle
- Windows: Double Pane WindowsMetal
- General: Brick1Slab
- Road/Access: Public Road
- HOA Amenities: Monthly
- Originating MLS: ARKMLS_NWA
- School District: Rogers
- County: Benton
- Zoning: Subdivision: Chet Miller SubThe LowellLot # 3Block # NACounty: BentonParcel #12-00632-00012-00632-000
- Fencing: Back YardChain Link
- Utilities: Electricity AvailableNatural Gas AvailableWater Available
- Water: Public
- Source: ARKMLS_NWA
This listing courtesy of Blackstone & Company
Monthly Payment
- Principal & Interest $
- Property Taxes $
- Home Insurance $
- VA Funding Fee $