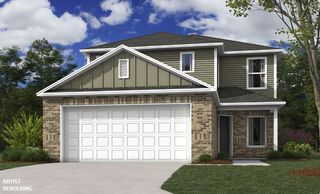
541 Woodcreek Loop, Lowell, AR 72745
- 4 beds |
- 3 baths |
- 2,350 sqft
 Single-Family Home
  Built in 2022
  6,534sqft lot
 —— car garage
  $165/sqft
  Listed 1 month ago
Property Description
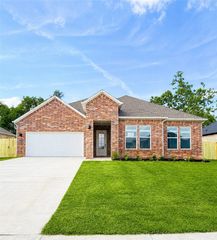
Special financing available- as low as 4.8% temporary rate may be possible for qualified buyers! Welcome home to the perfect blend of space, comfort, and community! This stunning 4-bedroom, 2.5-bath home offers an incredible floor plan featuring generously sized bedrooms, a huge bonus room, and oversized closets so spacious you'll have to see them to believe them. The versatile bonus space is ideal for a playroom, media room, office, or extra living area. Step outside to your newly renovated, private backyard retreat featuring a cozy fire pit, an entertaining space, and a huge side yard perfect for games, pets, gardening, and outdoor fun. Enjoy peaceful evenings on the walking trails, watching sunsets over the ponds, and soaking in the quiet surroundings. Located in a friendly, welcoming neighborhood with a true sense of community, plus the convenience of being walkable to Janie Darr, making school days and afternoon walks extra special. A home designed for gathering, relaxing, and creating lasting memories!
- Listing Status:
- Active
- Date Added:
- July 9, 2026
- Data Last Updated:
- August 20, 2026 at 1:18PM
- Listing Office:
- Uptown Real Estate : 479-358-7999
- Contact:
- 479-841-5413
- MLS ID:
- 1354809
- General: Concrete Driveway
- Other Structures: Patio
- Pool: None
- Parking: AttachedGarageGarage Door Opener
- Roofing: ArchitecturalShingle
- Windows: Blinds
- General: Aluminum SidingBrick2Slab
- Road/Access: Public Road
- HOA Amenities: Maintenance StructureOther310.0Annually
- Originating MLS: ARKMLS_NWA
- School District: Rogers
- County: Benton
- Zoning: PLAT 12/15/2021 L20219264112-04156-000
- Fencing: PrivacyWood
- Utilities: Electricity AvailableSewer Available
- Sewer: Public Sewer
- Source: ARKMLS_NWA
This listing courtesy of Uptown Real Estate
Monthly Payment
- Principal & Interest $
- Property Taxes $
- Home Insurance $
- VA Funding Fee $

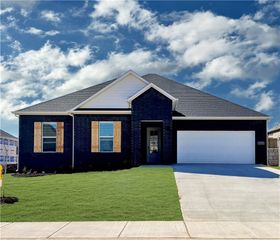
 New - 1 day ago