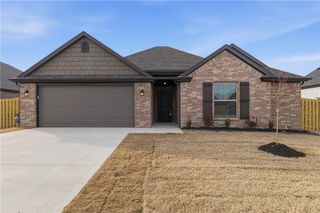
5811 S Primrose Road, Lowell, AR 72745
- 3 beds |
- 2 baths |
- 1,534 sqft
 Single-Family Home
  Built in 1985
  1acre lot
 —— car garage
  $280/sqft
  Listed 2 days ago
Property Description
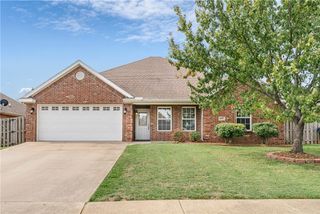
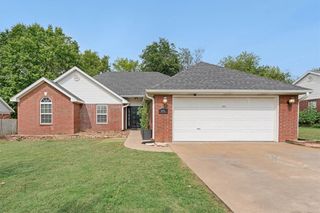
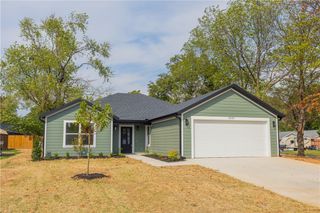
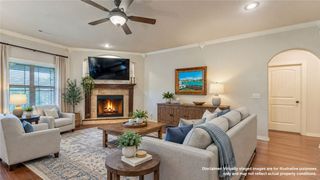
Fully custom-renovated, this thoughtfully reimagined home blends elevated design, privacy, and country living—all within easy reach of Northwest Arkansas. Set on a full acre outside city limits, this 3-bedroom, 2-bath home was completely gutted and rebuilt with no space left untouched. Inside, discover a fully custom kitchen, new drywall and flooring throughout, beautifully redesigned bathrooms and bedrooms, a stone fireplace, custom built-in shelving, and carefully selected finishes that create a cohesive, high-end feel throughout. The property is equally impressive outdoors, with a spacious backyard, fire pit, garden beds, and room for chickens, play, and entertaining. A 32x24 detached shop offers two generous flex spaces for a workshop, gym, studio, office, or game room, plus a custom-built sauna. This property delivers the space and lifestyle of country living without sacrificing the design, quality, or convenience of a beautifully finished Northwest Arkansas home.
- Listing Status:
- Active
- Date Added:
- October 2, 2026
- Data Last Updated:
- October 5, 2026 at 1:18AM
- Listing Office:
- Keller Williams Market Pro Realty : 479-718-2800
- Contact:
- 479-903-1352
- MLS ID:
- 1364118
- General: Concrete DrivewayOutbuilding
- Other Structures: OutbuildingPorchCovered
- Pool: None
- Parking: GarageGarage Door OpenerRV Access/Parking
- Roofing: AsphaltShingle
- General: Brick1Slab
- Road/Access: Public RoadShared
- HOA Amenities: Monthly
- Originating MLS: ARKMLS_NWA
- School District: Springdale
- County: Benton
- Zoning: SURVEY 6-190 PART OF THE NORTHEAST QUARTER (NE1/4) OF THE NORTHEAST QUARTER (NE1/4) OF SECTION EIGHTEEN (18)TOWNSHIP EIGHTEEN (18) NORTHRANGE TWENTY- NINE (29) WESTDESCRIBED AS BEGINNING 240 FEET NORTH OF THE SOUTHWEST CORNER OF THE SAID NE1/4 OF TH18-02883-000
- Fencing: Partial
- Utilities: Electricity AvailableNatural Gas AvailableSeptic AvailableWater Available
- Water: Public
- Sewer: Septic Tank
- Source: ARKMLS_NWA
This listing courtesy of Keller Williams Market Pro Realty
Monthly Payment
- Principal & Interest $
- Property Taxes $
- Home Insurance $
- VA Funding Fee $

 New - 21 hours ago